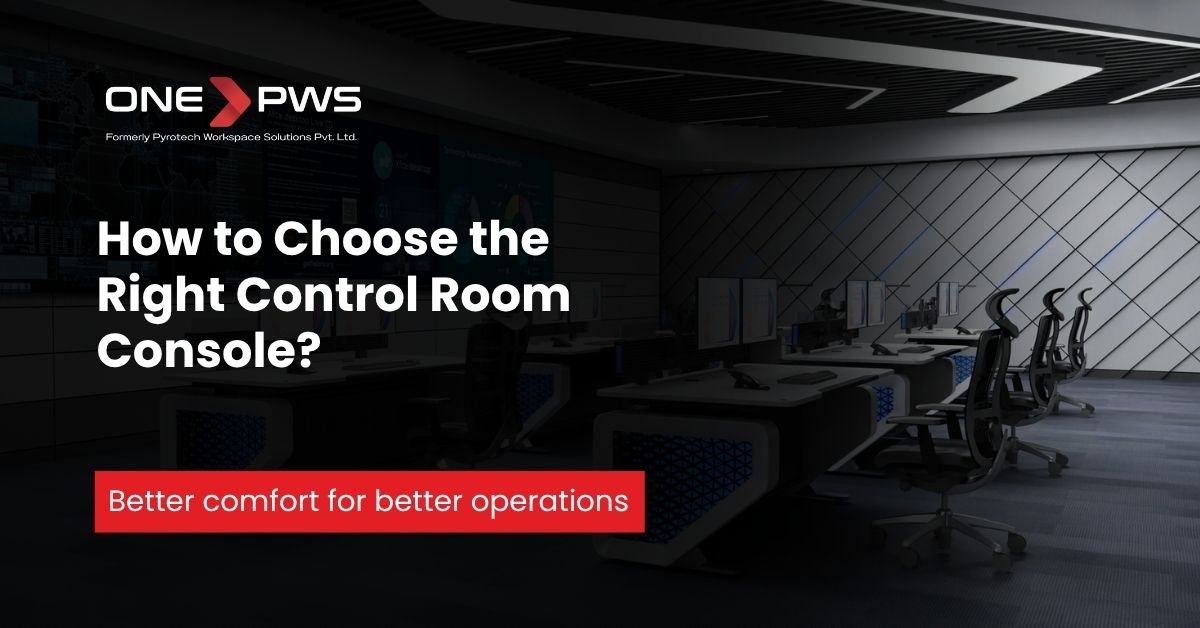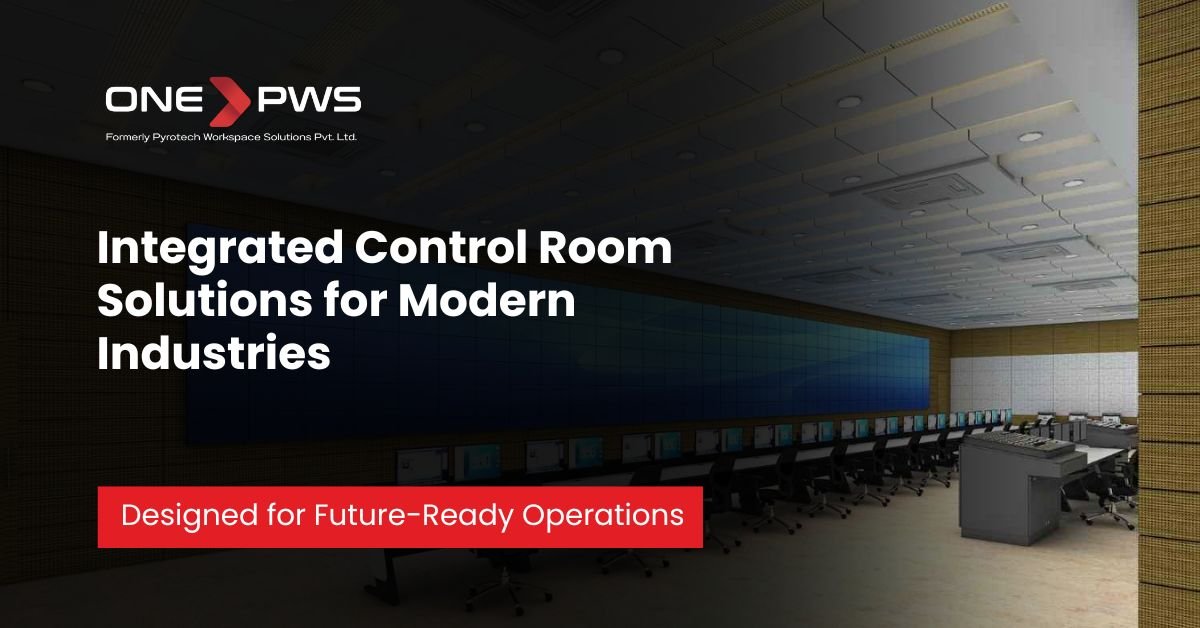
Designing a control room involves more than arranging consoles and equipment inside a space. Operators need clear visibility, comfortable working positions, enough room to move, and easy access to essential controls. A well-planned environment helps teams work efficiently during routine operations and critical situations.
Whether you are planning a small monitoring room, an industrial control room, or a large operations centre, the design should begin with operational requirements rather than furniture selection. OnePWS Pvt. Ltd. (formerly known as Pyrotech Workspace Solutions Pvt. Ltd.) helps organisations plan control room environments with a focus on functional layouts and purpose-built control room consoles.
What Is the Control Room Design Process?
The control room design process typically includes requirement gathering, operator assessment, space planning, console selection, design approval, installation, and commissioning. Each stage helps ensure the final environment suits the people who will use it every day.
1. Identify Control Room Design Requirements
Before preparing drawings, define the room’s purpose, number of operators, shift patterns, equipment requirements, available floor area, and future expansion plans.
For example, a power plant control room will have different operational needs from an airport operations centre or a security monitoring room. The initial brief should capture these differences, along with project timelines and applicable standards.
2. Prepare the Control Room Floor Plan
A control room floor plan should account for operators, consoles, circulation routes, equipment access, and maintenance space. Simply fitting desks into the available area may leave operators with limited movement or uncomfortable working positions.
Consider a 600-square-foot room designed for four operators. A specialist can assess console dimensions, seating positions, movement between workstations, and equipment placement to determine whether the space can accommodate the required activities.
The objective is to use the available area efficiently without compromising comfort or accessibility.
3. Develop the Control Room Layout Design
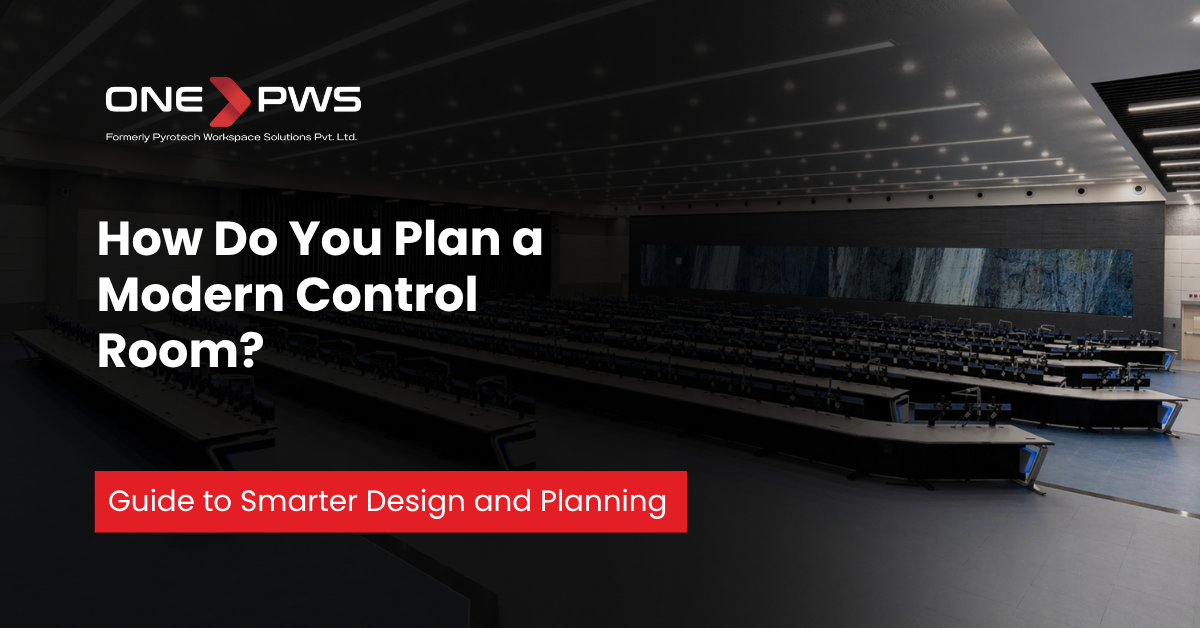
The control room layout should reflect how operators communicate, monitor processes, and respond to incidents.
For a room with 12 operators, the design team should group consoles according to operational roles and communication needs. Sightlines, shared monitoring requirements, movement paths, and supervisor access should be assessed before finalising the arrangement.
The right layout depends on the workflow, not simply the number of consoles.
4. Choose Between Modular and Prefabricated Control Rooms
A modular control room interior can be suitable when an existing building needs a planned operational layout with purpose-built consoles and coordinated interiors.
A prefabricated control building may be more appropriate when a project requires a dedicated building or an off-site manufactured structure, such as certain substation applications.
The decision depends on site conditions, building requirements, project timelines, installation constraints, and the scope of work. Compare the complete project requirements before selecting either approach.
5. Use 3D Control Room Design for Approval
Two-dimensional drawings communicate dimensions and placement, but some stakeholders find it difficult to picture the finished room.
A 3D control room design can help project teams understand console arrangements, operator positions, circulation areas, and the overall appearance of the space. It also makes it easier to review design options and identify potential issues before installation.
This gives decision-makers a clearer basis for approving the proposed layout.
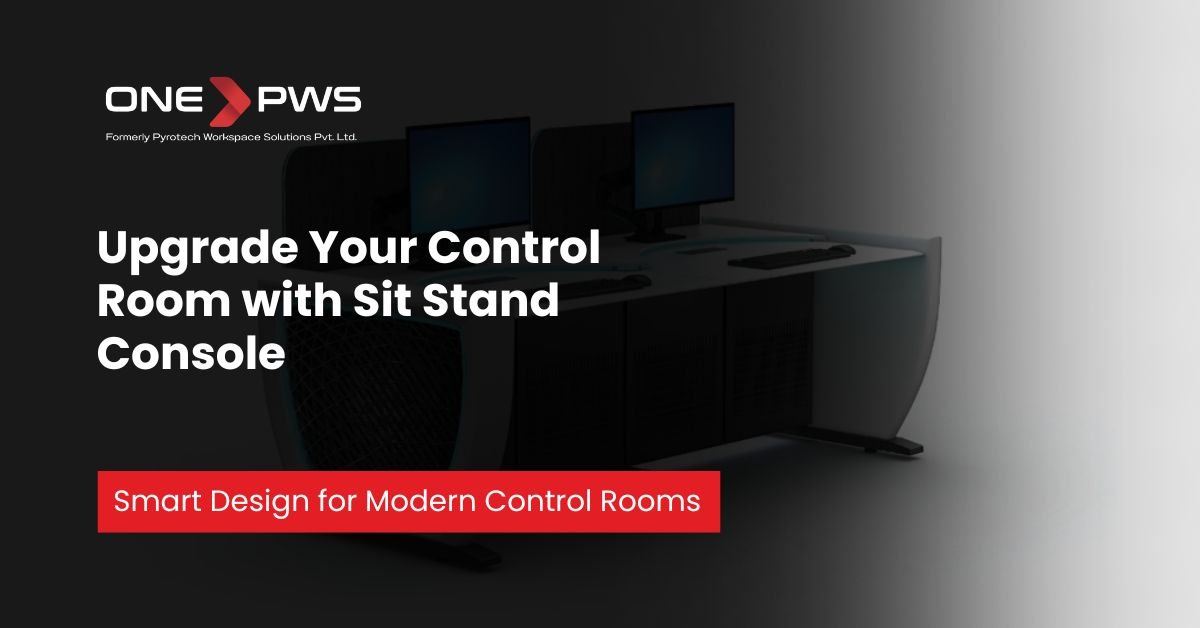
6. Select Suitable Control Room Consoles
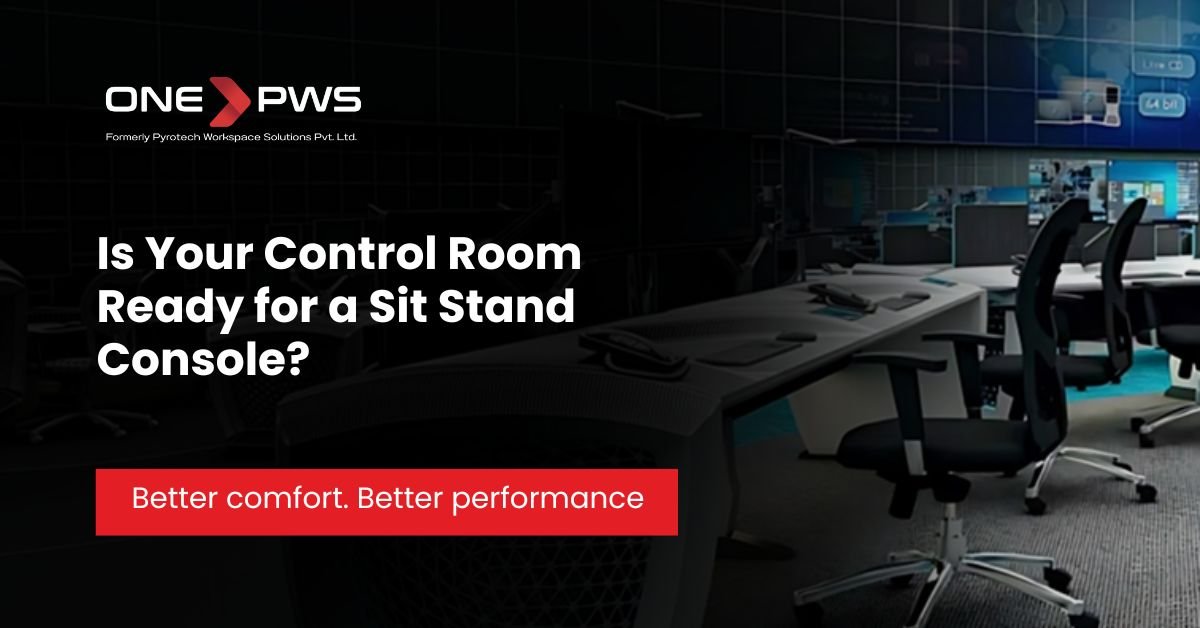
Control room consoles should match the tasks performed by operators. Important considerations include workstation dimensions, equipment mounting, cable access, seating compatibility, adjustment options, and ease of maintenance.
A console designed for continuous industrial monitoring may have different requirements from one used in a security operations centre.
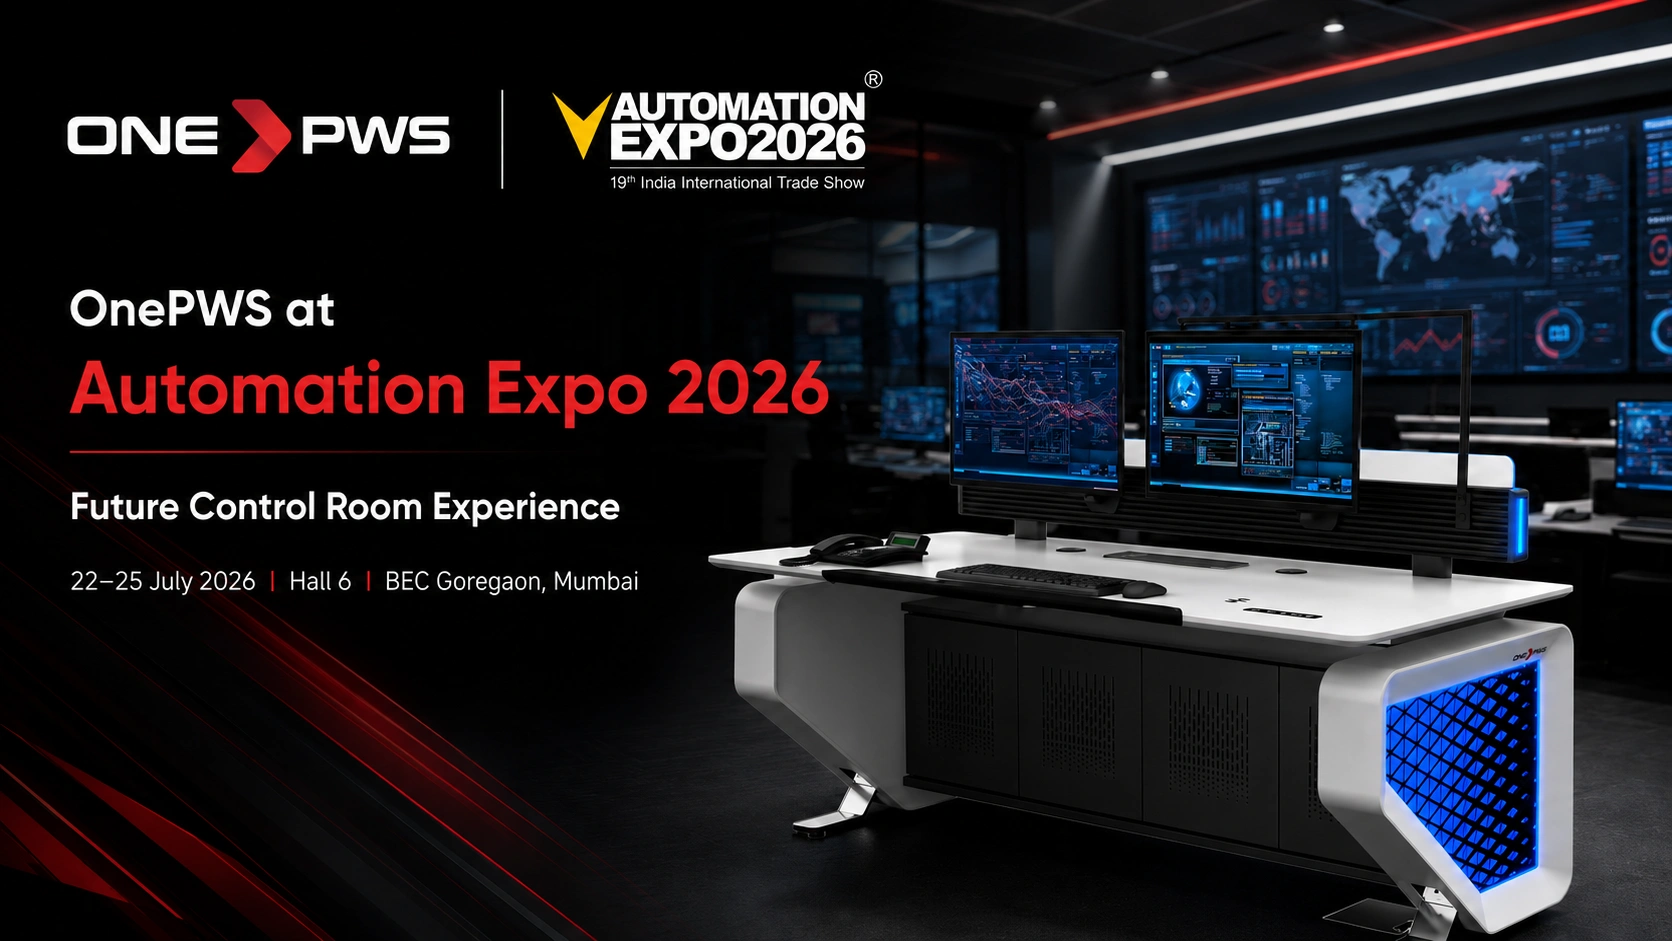
ONEPWS provides control room console and technical furniture solutions for specialised operational environments. Product selection should follow the approved layout and the requirements established during the planning stage.
7. Move from Design to Installation and Commissioning
Once the design is approved, the project moves into detailed coordination, manufacturing, site preparation, installation, and final checks.
The team should verify dimensions, console placement, equipment accessibility, and the completion of agreed requirements. Before commissioning, operators should be able to use their workstations comfortably, and the team should address any outstanding installation issues.
What Are the Main Components of a Control Room?
The main components generally include operator consoles, suitable seating, monitoring equipment, communication systems, lighting, power and network connections, and the supporting building infrastructure. The exact configuration depends on the facility’s purpose and operating procedures.
What Types of Control Rooms Can Be Designed?
Control rooms are designed to support different industries, operational requirements, and monitoring activities. From managing power generation and airport operations and national security, each control room requires a suitable layout, ergonomic control consoles, and a workspace planned around the operators’ daily responsibilities.
ONEPWS provides control room design and console solutions for a range of industries, with layouts tailored to specific operational needs.
1. Power Plant Control Room Design
Power plant control rooms help operators monitor and manage power generation activities, equipment performance, and plant operations. The design focuses on operator comfort, efficient console layouts, and clear access to essential controls.
2. Oil and Gas Control Room Design
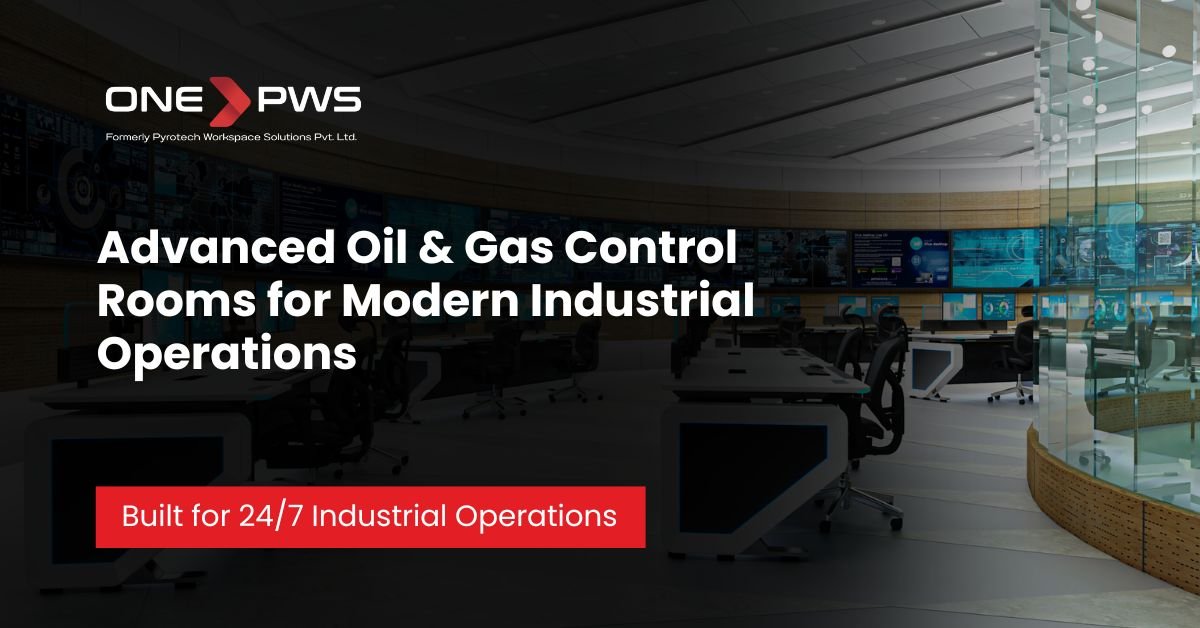
Oil and gas control rooms support the monitoring of refineries, pipelines, processing facilities, and other critical operations. The design must accommodate continuous monitoring, operational coordination, and comfortable workstations for extended shifts.
3. Security Operations Centre (SOC) Design
Security Operations Centres help teams monitor security incidents, coordinate responses, and manage surveillance-related activities. Their design focuses on practical console arrangements, operator collaboration, and efficient use of the available workspace.
4. Network Operations Centre (NOC) Design
Network Operations Centres are designed for teams responsible for monitoring network infrastructure, telecommunications, and IT service performance. Ergonomic consoles and organised workstations help operators manage their responsibilities efficiently.
5. Airport and Air Traffic Control (ATC) Room Design
Airport control facilities and air traffic control rooms support aircraft movement coordination, airport operations, and air traffic management. These environments require carefully planned workstations that suit operational procedures and long working hours.
6. Defence and Military Control Room Design
Defence control rooms support military coordination, mission planning, and operational monitoring. Their layouts are developed around the specific requirements of defence teams, including functional workstations and efficient communication between operators.
7. Smart City Control Room Design
Smart city control rooms support the coordination of urban services, including public infrastructure and city operations. Their design requires flexible workstations that accommodate different teams and evolving operational needs.
8. Railway and Metro Control Room Design
Railway and metro control rooms help operators coordinate train movements, monitor network operations, and manage service-related activities. Console layouts should support efficient workflows, operator visibility, and communication between operational teams.
9. Chemical Plant Control Room Design
Chemical and petrochemical control rooms are designed for facilities that manage complex production processes. Their layouts must reflect the plant’s operational requirements while providing ergonomic workstations and space for operators to perform their duties.
10. Surveillance Control Room Design
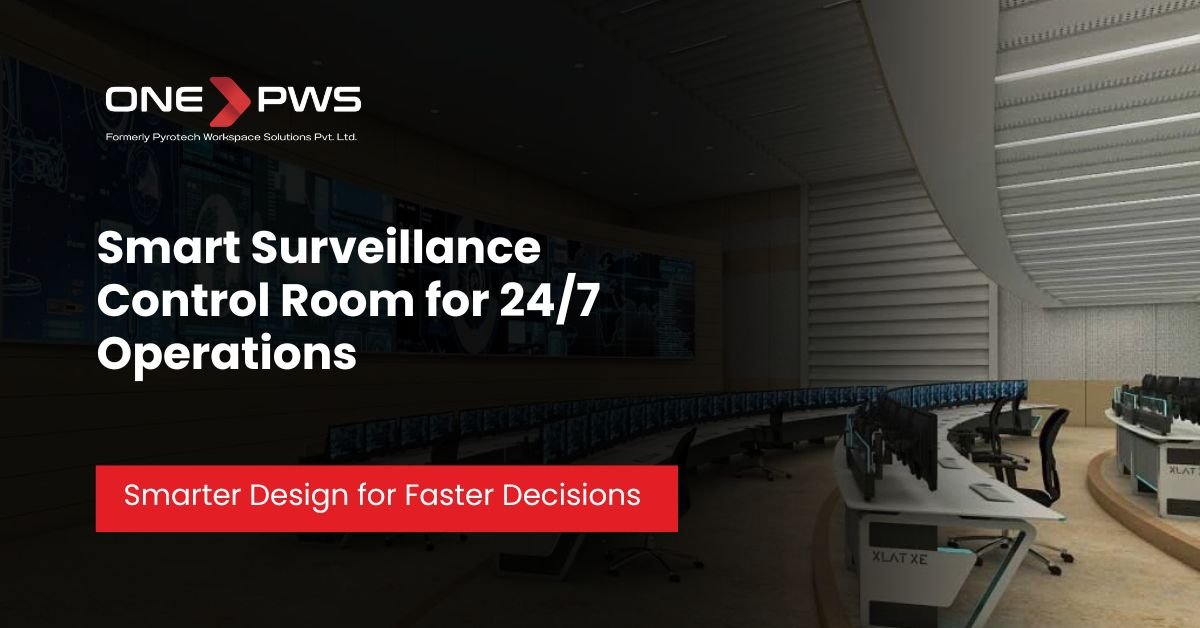
Surveillance and public safety control rooms support monitoring activities for public spaces, critical facilities, and security operations. The design prioritises functional console layouts, operator comfort, and efficient coordination between team members.
11. Space & Research Control Room Design
Space research and satellite operations control rooms support teams involved in mission monitoring, satellite operations, and research activities. These specialised environments require layouts that accommodate technical workstations and the specific workflows of mission teams.
12. Cement Plant Control Room Design
Cement plant control rooms help operators monitor production stages, including raw material processing, kiln operations, and grinding activities. Console arrangements should support process monitoring and suit the working requirements of the plant.
13. Steel Plant Control Room Design
Steel plant control rooms support the monitoring and coordination of steel production processes. Their design must consider the plant’s operational workflow, operator requirements, and the arrangement of control workstations.
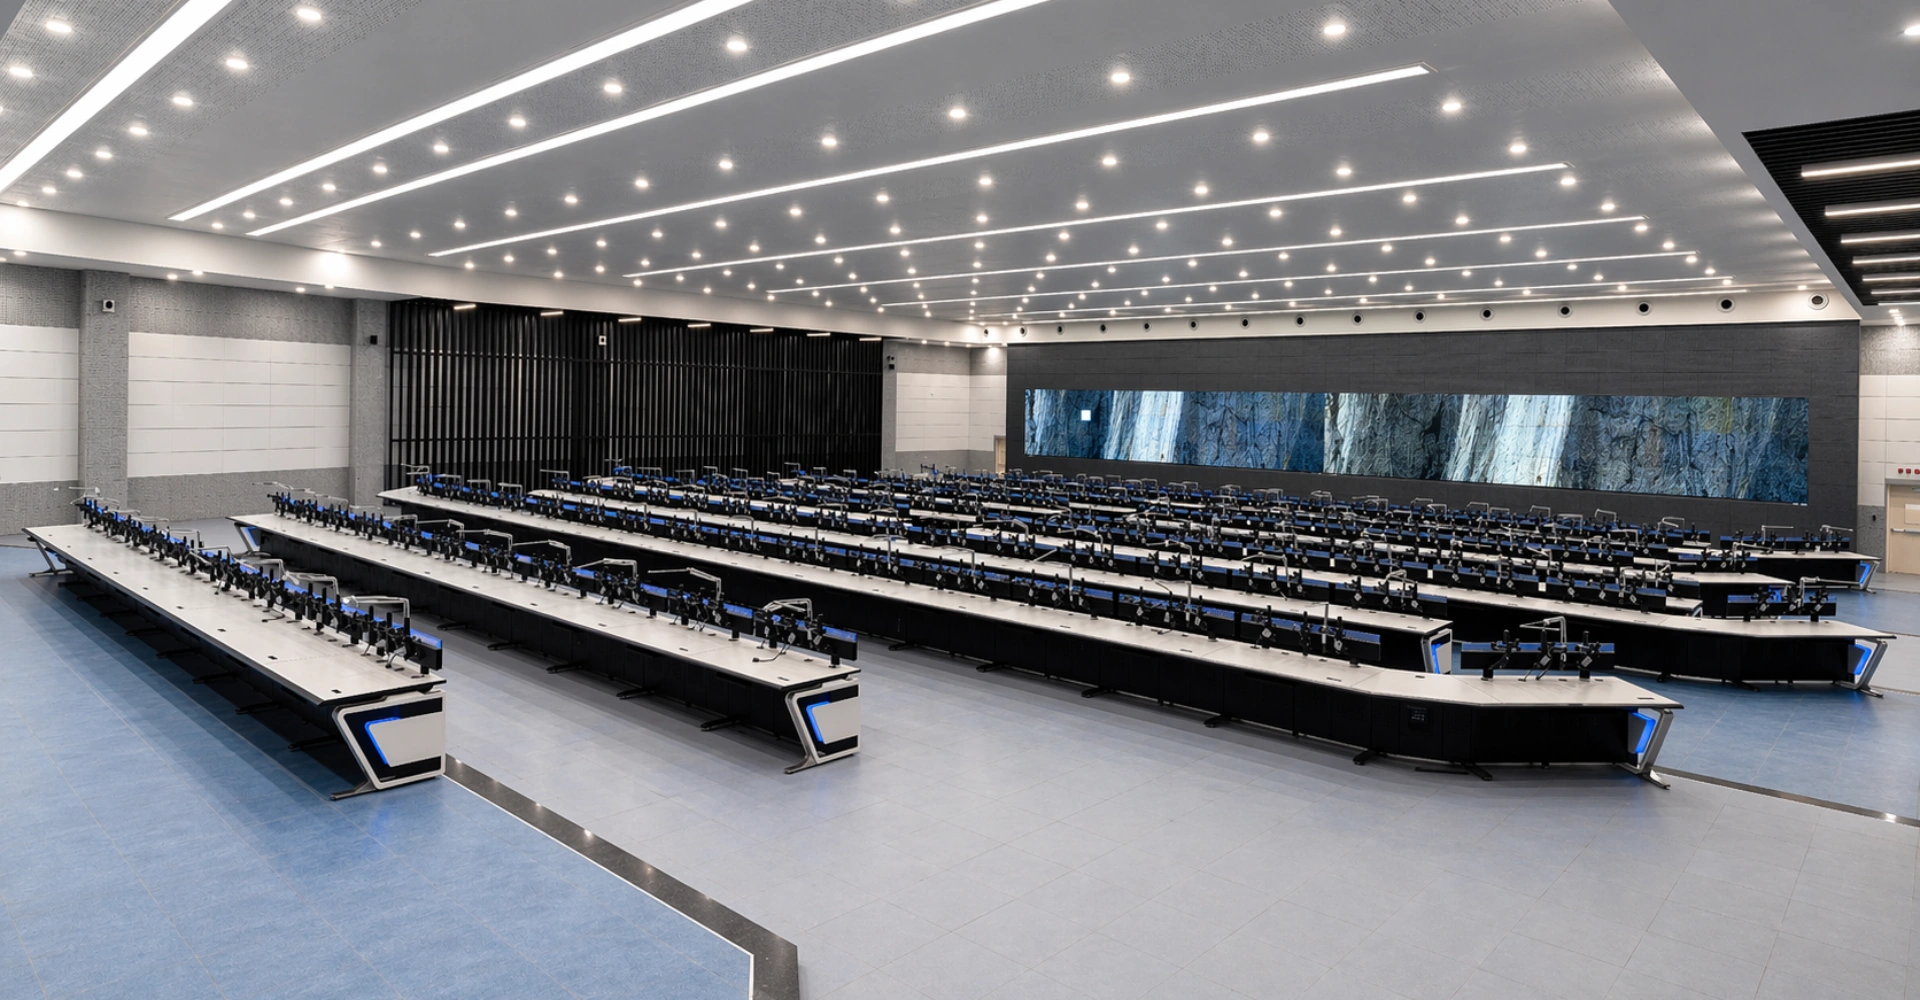
Conclusion
A successful control room begins with a clear brief and progresses through careful space planning, ergonomic assessment, console selection, design approval, and commissioning. Giving operators’ needs priority from the beginning helps avoid layout problems and supports a more practical working environment.
ONEPWS works with organisations seeking purpose-built control room consoles and operational furniture. Planning your project around real workflows and long-term requirements is a useful first step towards creating a control room that works for your team.
About OnePWS
Since 2006, OnePWS (Formerly Pyrotech Workspace Solutions) has delivered over 450+ Control Rooms and 60,000+ Consoles to critical process industries. Specializing in turnkey control room solutions, design of ergonomic command centres, CCTV monitoring rooms and even setups resembling military control room precision, this company knows what works. Floor plans are engineered for real operator workflows, sightlines, safety norms, and flexibility. Lighting, acoustics, materials, climate, security all calibrated with experience from oil & gas, steel, power plants, aviation, smart city & surveillance sectors.
Frequently Asked Questions (FAQ)
How do you design a small control room?
Start by identifying operator numbers, essential equipment, workstation dimensions, circulation requirements, and maintenance access. A specialist can evaluate the available space and develop a practical layout around daily operational needs.
What should a control room design proposal include?
A proposal should cover the project brief, site measurements, operator requirements, proposed floor plan, console specifications, design drawings, installation scope, timeline, and applicable technical standards.
What are the main requirements for control room design?
Key requirements include functional space planning, operator comfort, suitable console dimensions, clear sightlines, safe movement, equipment accessibility, and provision for future changes.
How does 3D control room design help with project approval?
Three-dimensional views help stakeholders understand the proposed layout and console arrangement before work begins. They support design reviews and help identify potential layout concerns early.
How long does the control room design and installation process take?
The timeline depends on room size, design complexity, custom console requirements, site readiness, and installation scope. A project-specific schedule should be established after the requirements and site conditions are assessed.
What is the difference between a modular control room and a prefabricated control room?
A modular control room typically uses coordinated modular components within a planned interior or facility. A prefabricated control room generally involves a structure manufactured partly or fully off-site. The right option depends on building requirements, location, project scope, and installation conditions.
What should be included in a control room floor plan?
A control room floor plan should show console positions, operator seating, equipment locations, circulation routes, access points, and maintenance clearances. It should reflect operational workflows and allow sufficient space for everyday activities.
How do you choose the right control room console?
Choose a console based on operator tasks, equipment dimensions, workstation ergonomics, cable access, maintenance needs, and available space. The console should support the facility’s operational requirements and remain practical for long working shifts.
What are the different types of control rooms?
Common types include industrial process control rooms, power plant control rooms, security operations centres (SOCs), network operations centres (NOCs), airport control facilities, and defence operations rooms. Each requires a layout suited to its specific functions.
Why is ergonomic design important in a control room?
Ergonomic design helps operators maintain comfortable working positions, reach equipment easily, and perform tasks with less physical strain. Suitable seating, console dimensions, screen positioning, and workspace planning are important considerations for control rooms that operate around the clock.