Useful Links
Resources
Expertise
Contact Us
Sign up for the newsletter
I’m okay with getting emails and having that activity tracked to improve my experience.
Follow Us

I’m okay with getting emails and having that activity tracked to improve my experience.
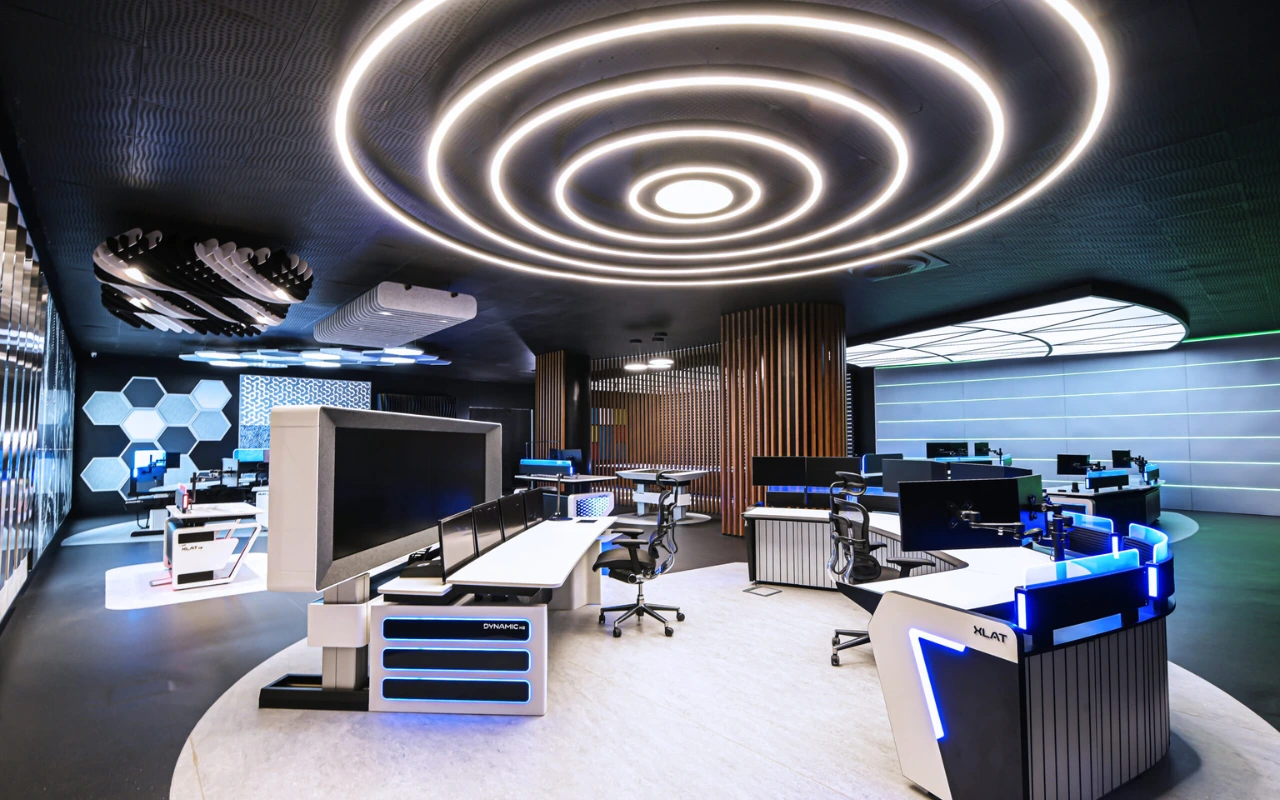
Ergonomic, modular control room consoles for mission-critical operations in Dubai, designed for operator comfort, equipment integration, cable management and dependable 24×7 use.

Consoles Delivered Worldwide



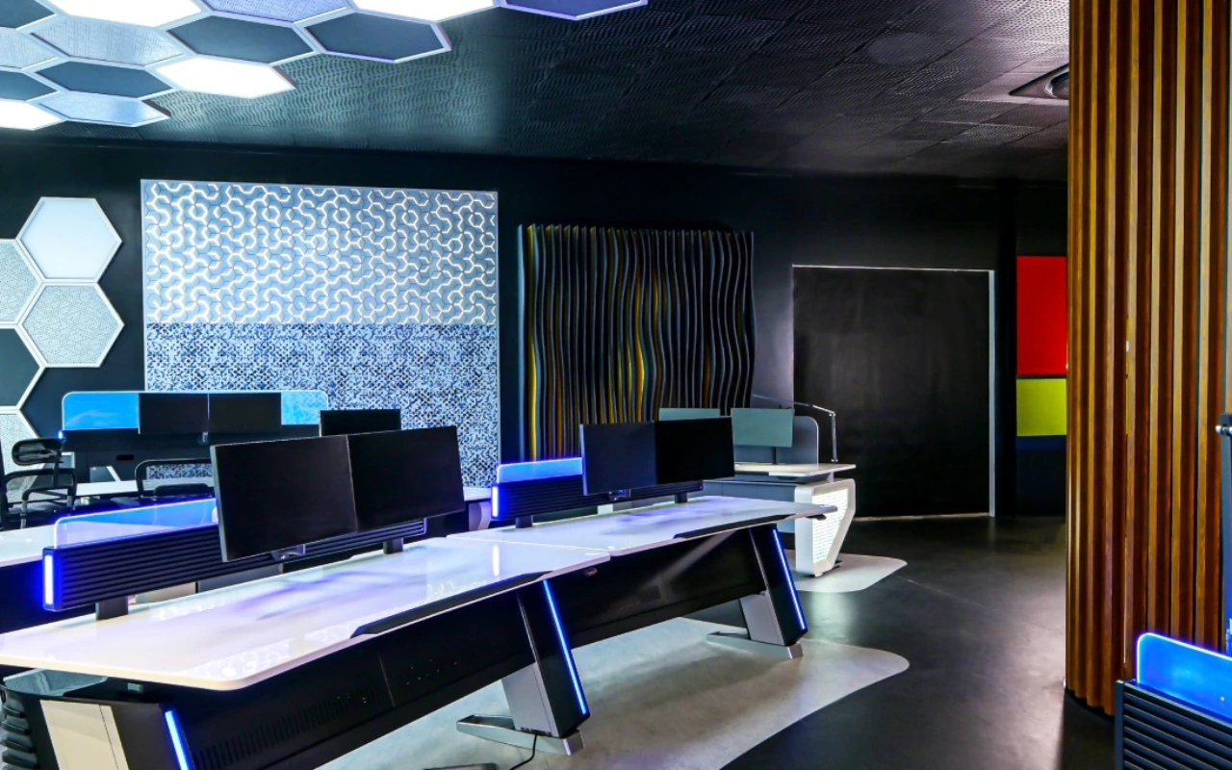
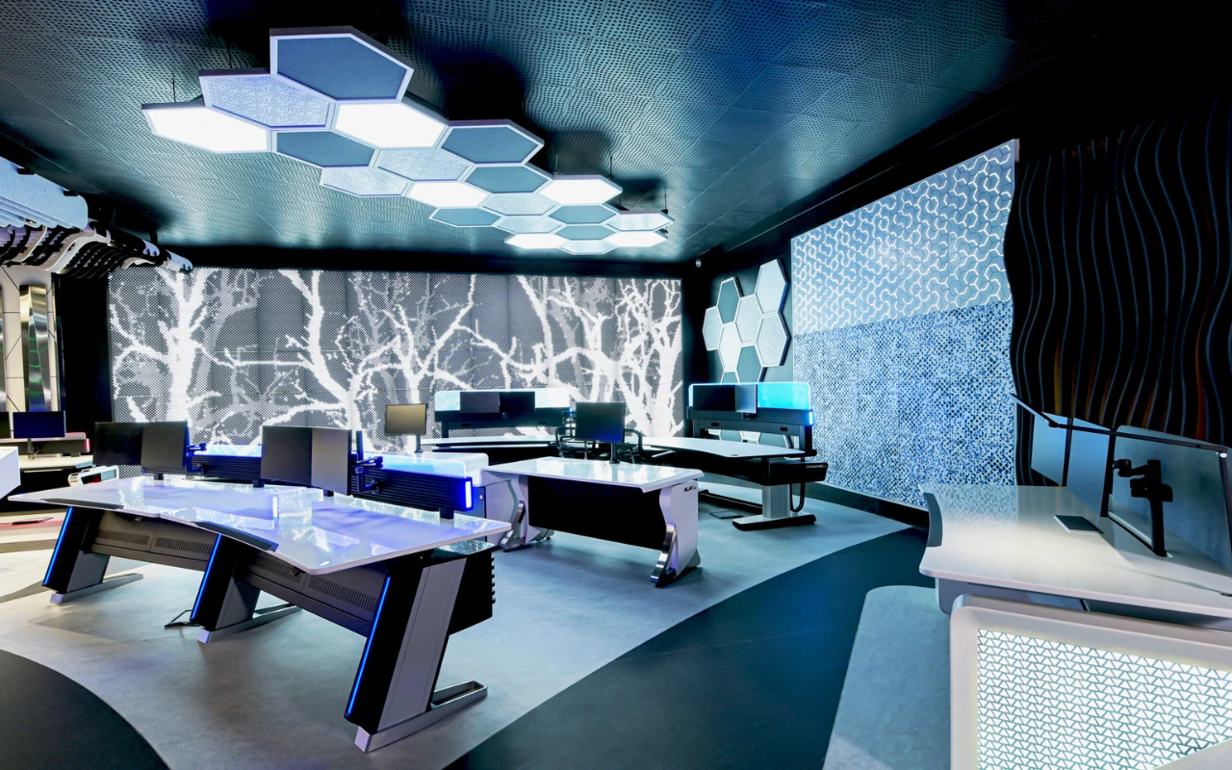
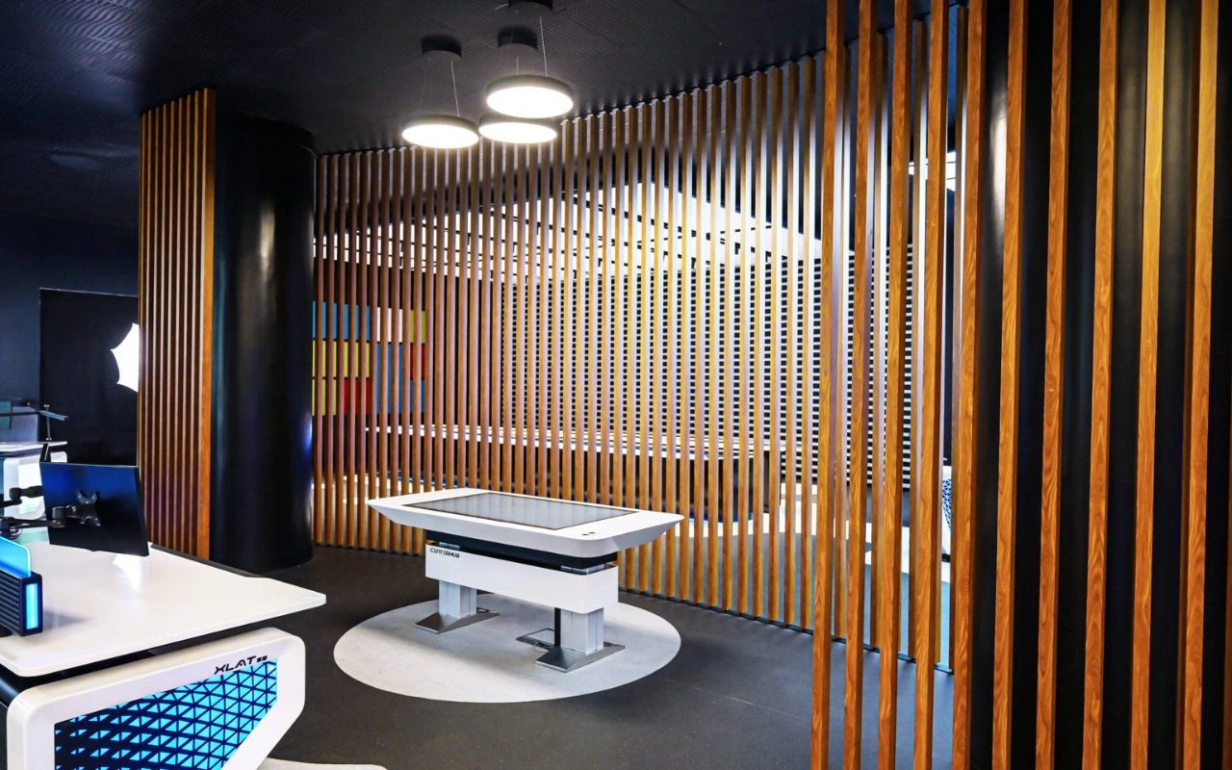
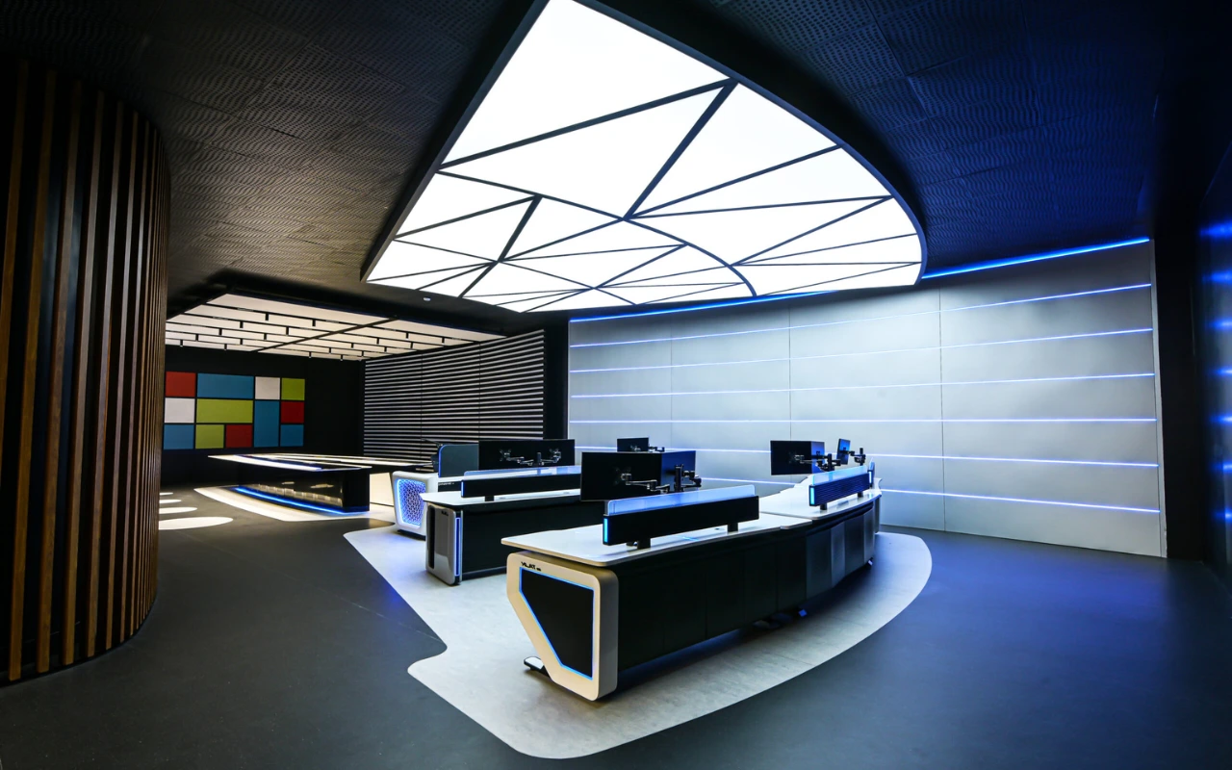
OnePWS designs and manufactures control room consoles for projects in Dubai, from single operator workstations to complete control room environments.
Console layouts support continuous monitoring environments with durable construction, organized equipment placement and practical service access.
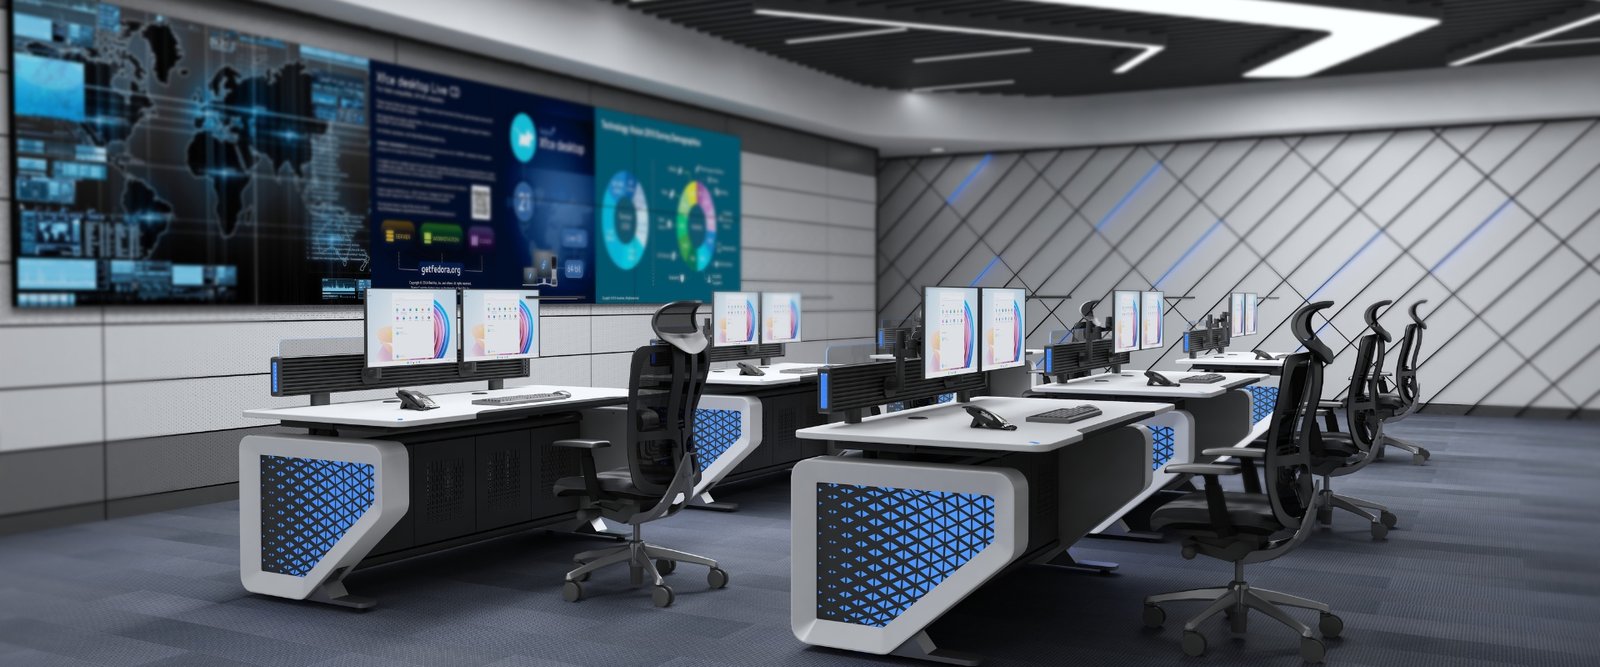
Modular configurations help projects in Dubai create linear, curved, C-shaped, U-shaped and multi-row console layouts.
Monitor positions, reach zones, sightlines and work-surface dimensions are planned to support operator comfort during extended shifts.
Materials and finishes are selected according to operational use, equipment load, maintenance needs and the project environment.
Displays, CPUs, KVM systems, communication devices, power and data routes can be incorporated into an organized operator workstation.
Separated power and data channels, concealed routing and removable access panels help simplify installation and maintenance.
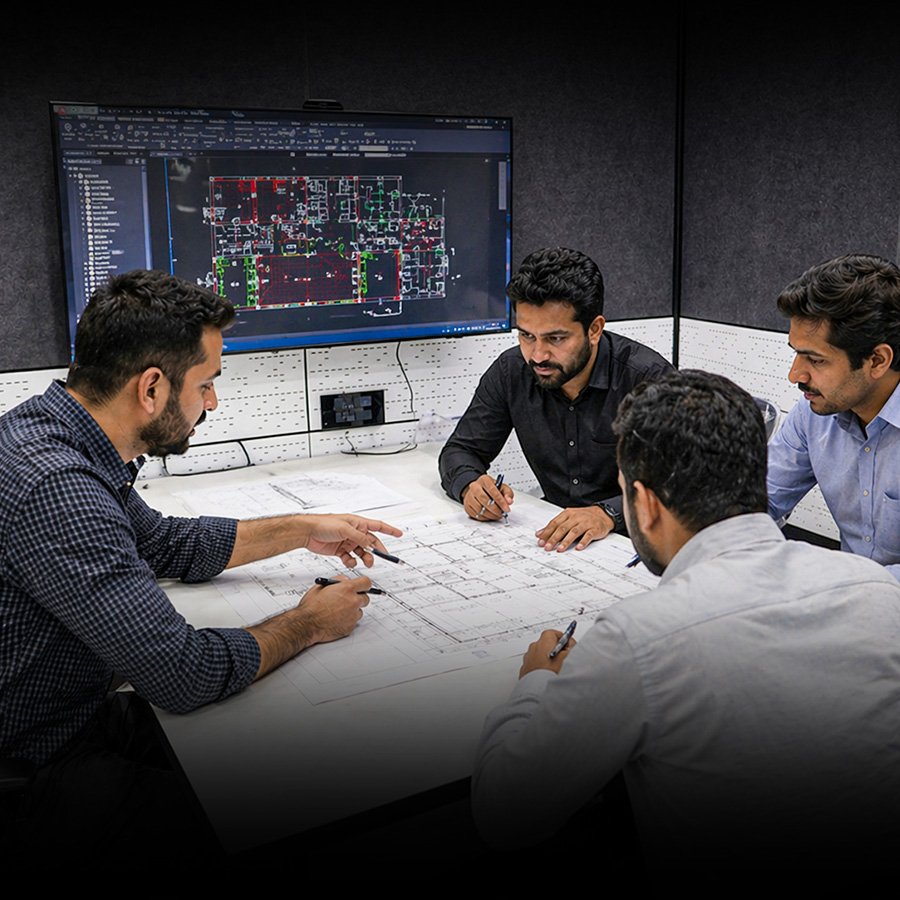
Clear requirement brief & concept direction
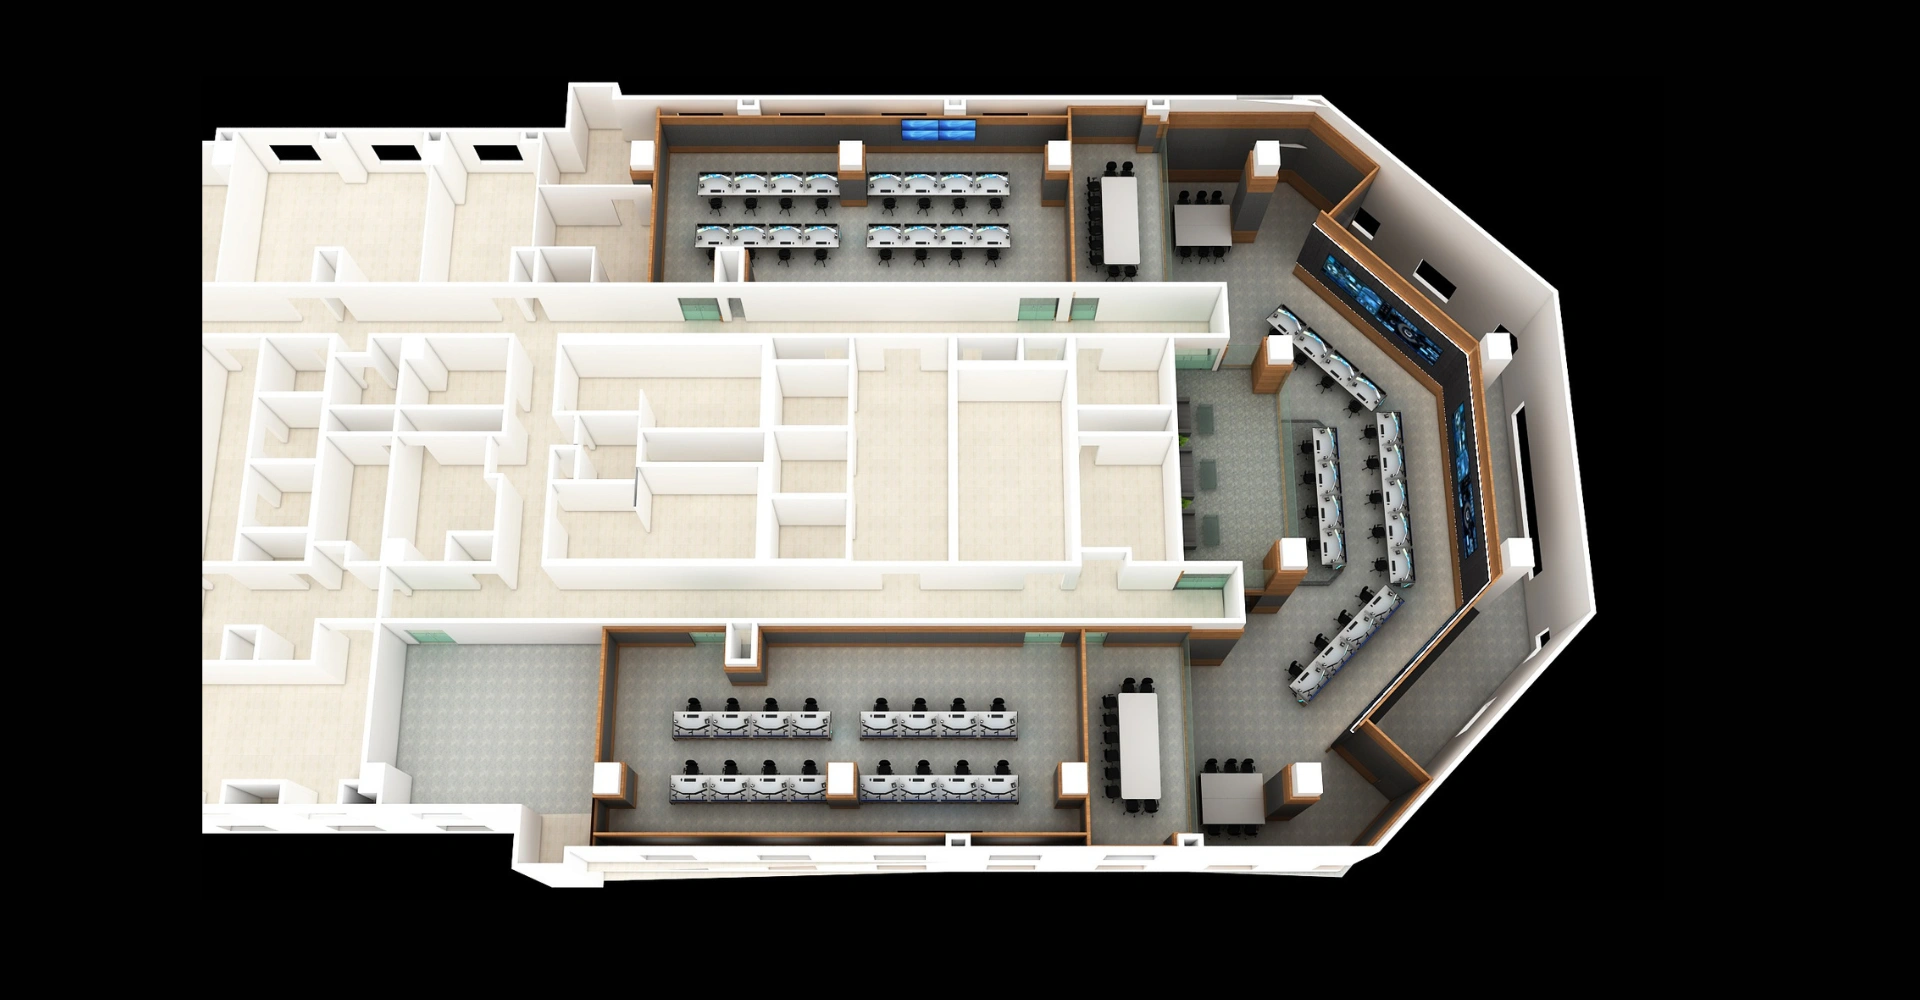
Client approved design & experience visualization
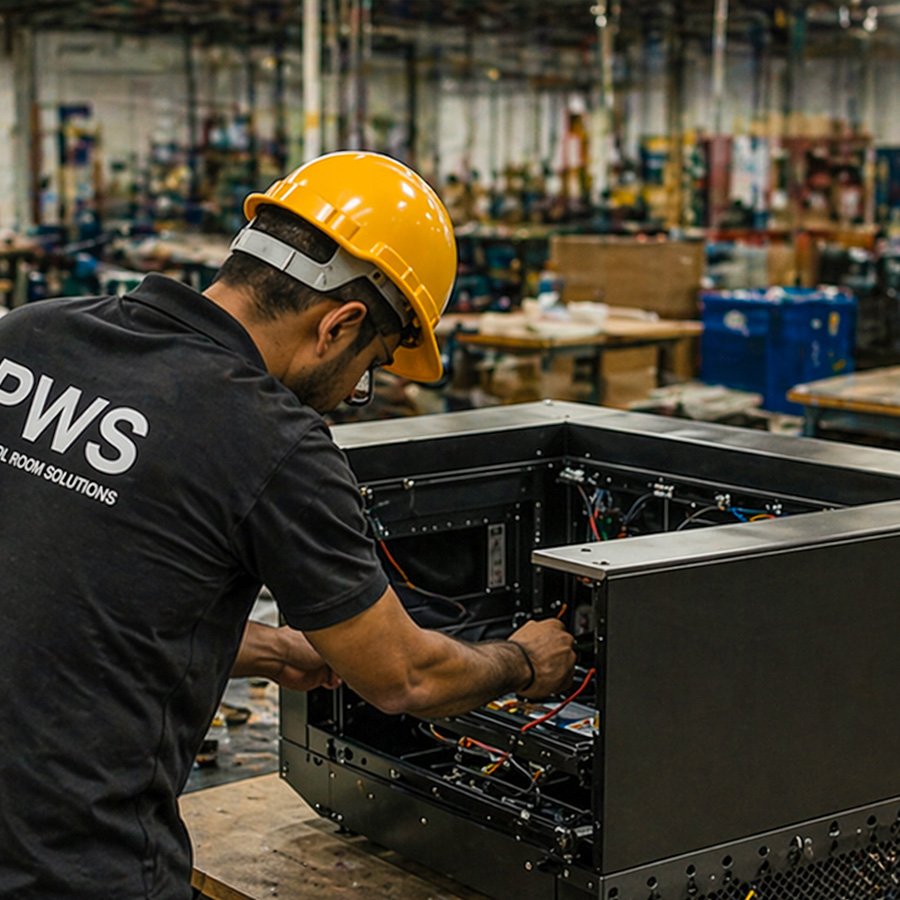
Build ready technical package
Fully operational, future ready control room
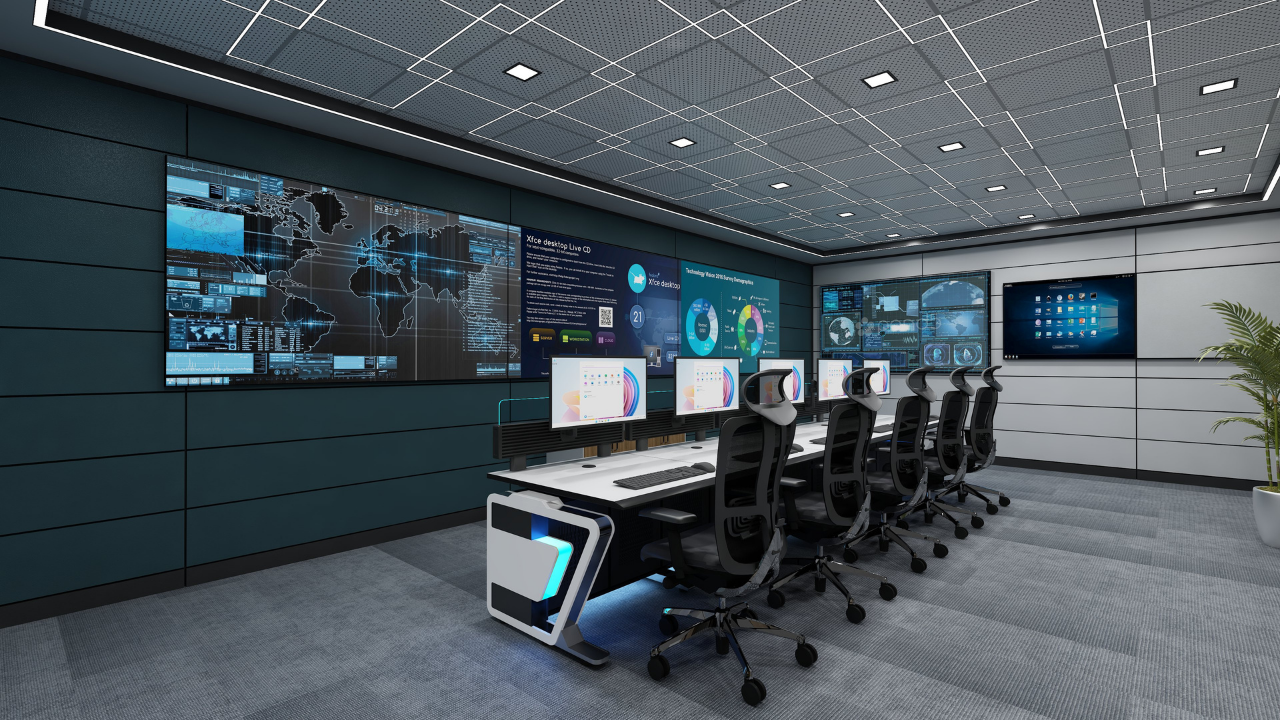
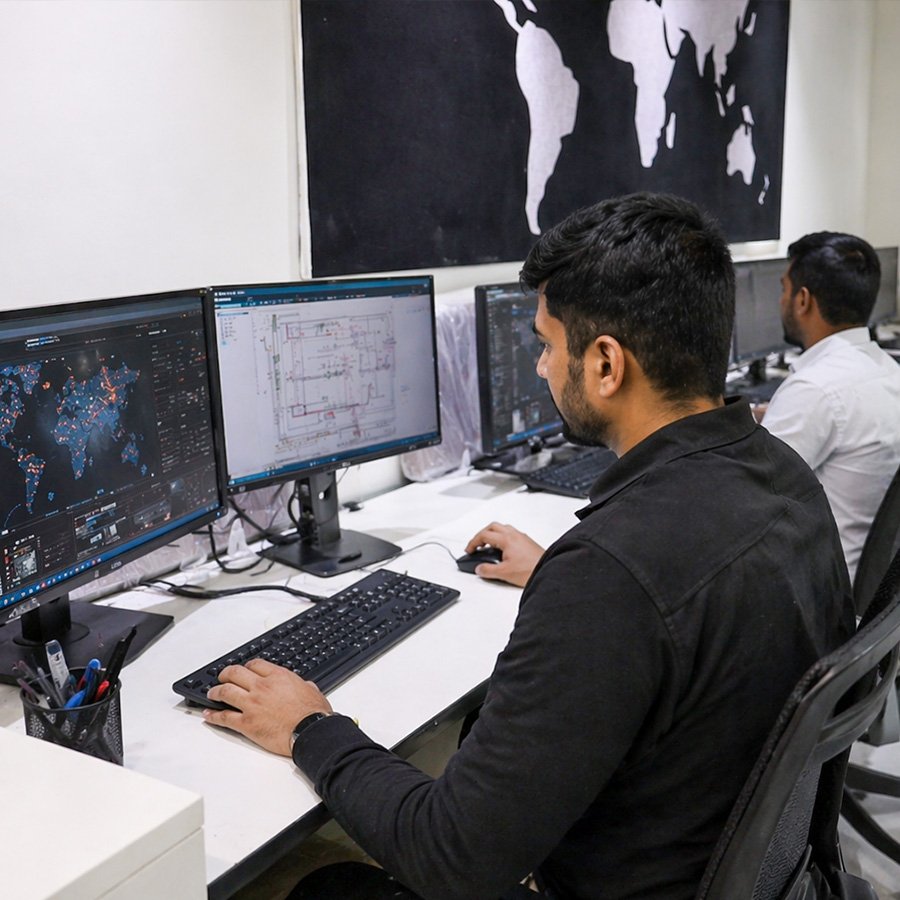
Fully connected & intelligent control ecosystem
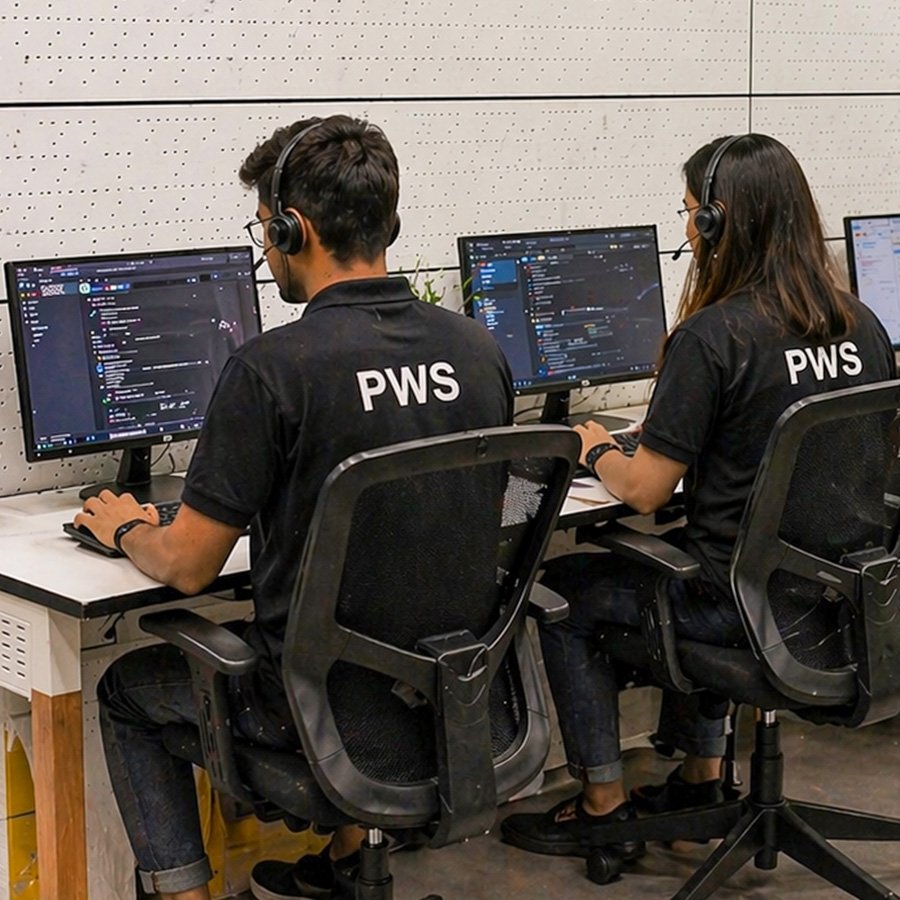
24 X 7 high performance control environment
Built for emergency-ready, mission-critical responses.

SOC console for efficient security monitoring.

Compact and responsive for fast-paced control.

Timeless design with enhanced ergonomic comfort.

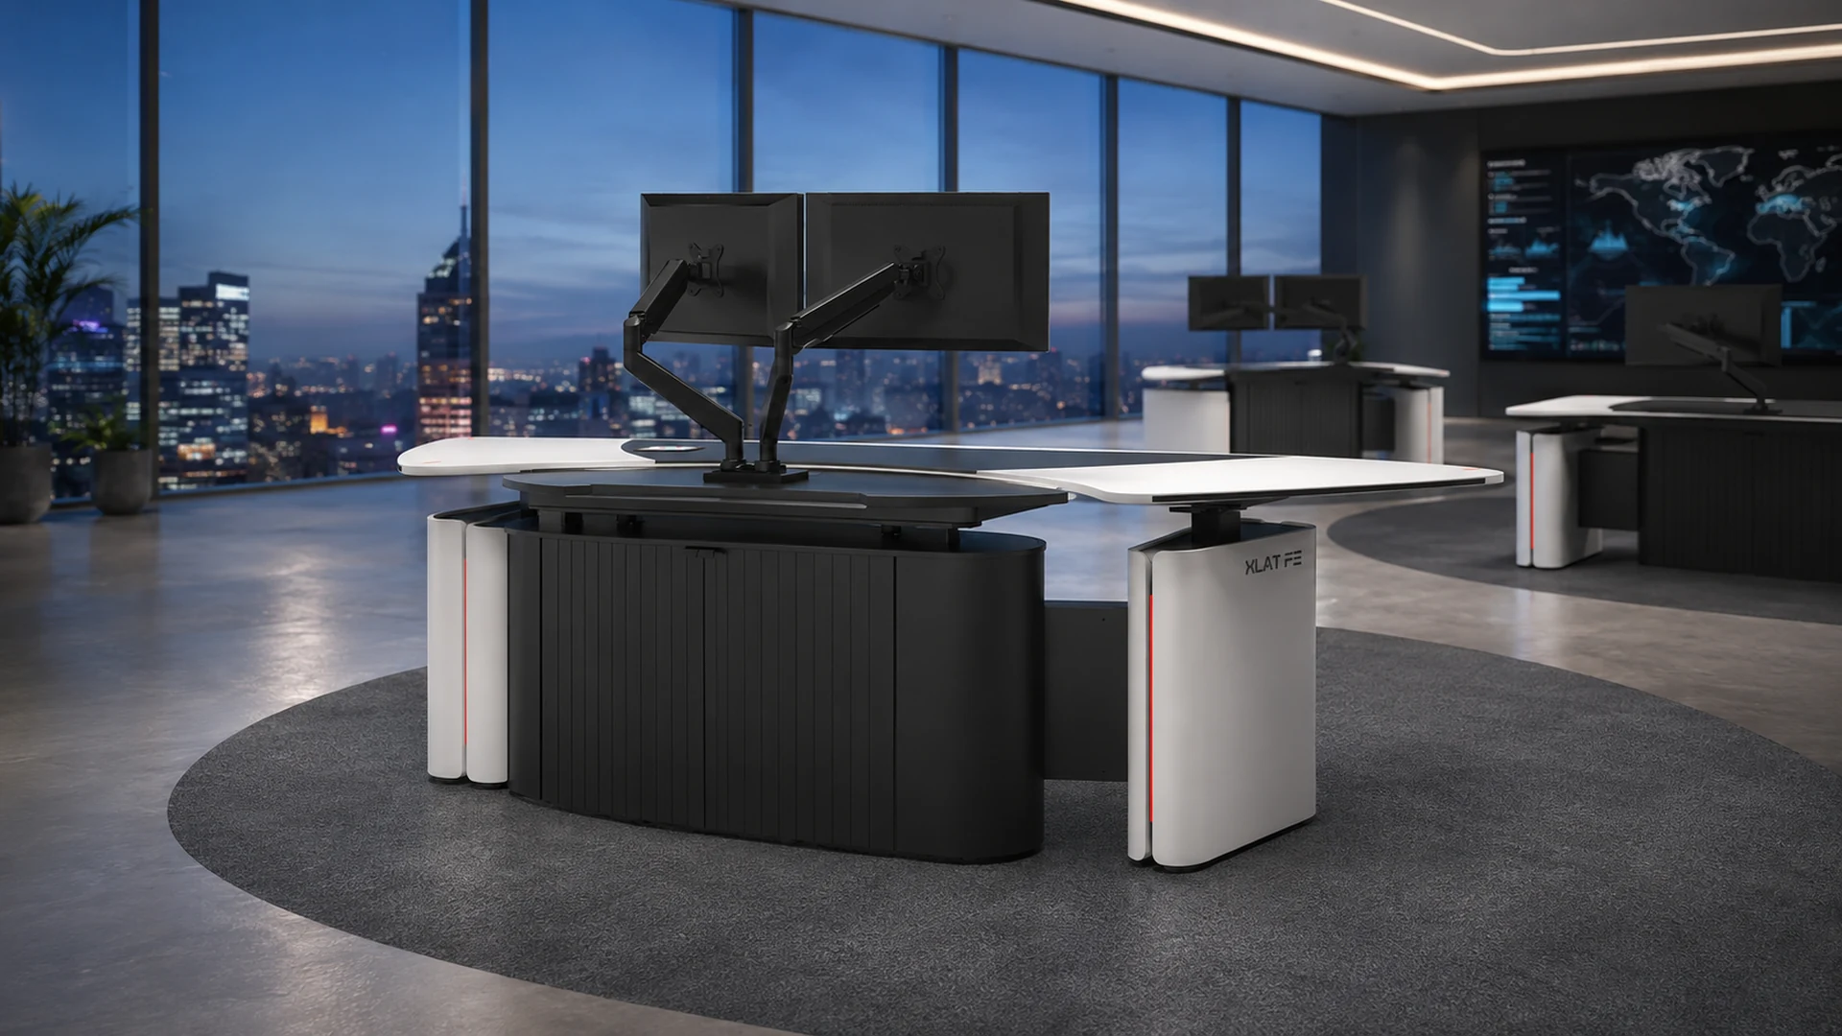
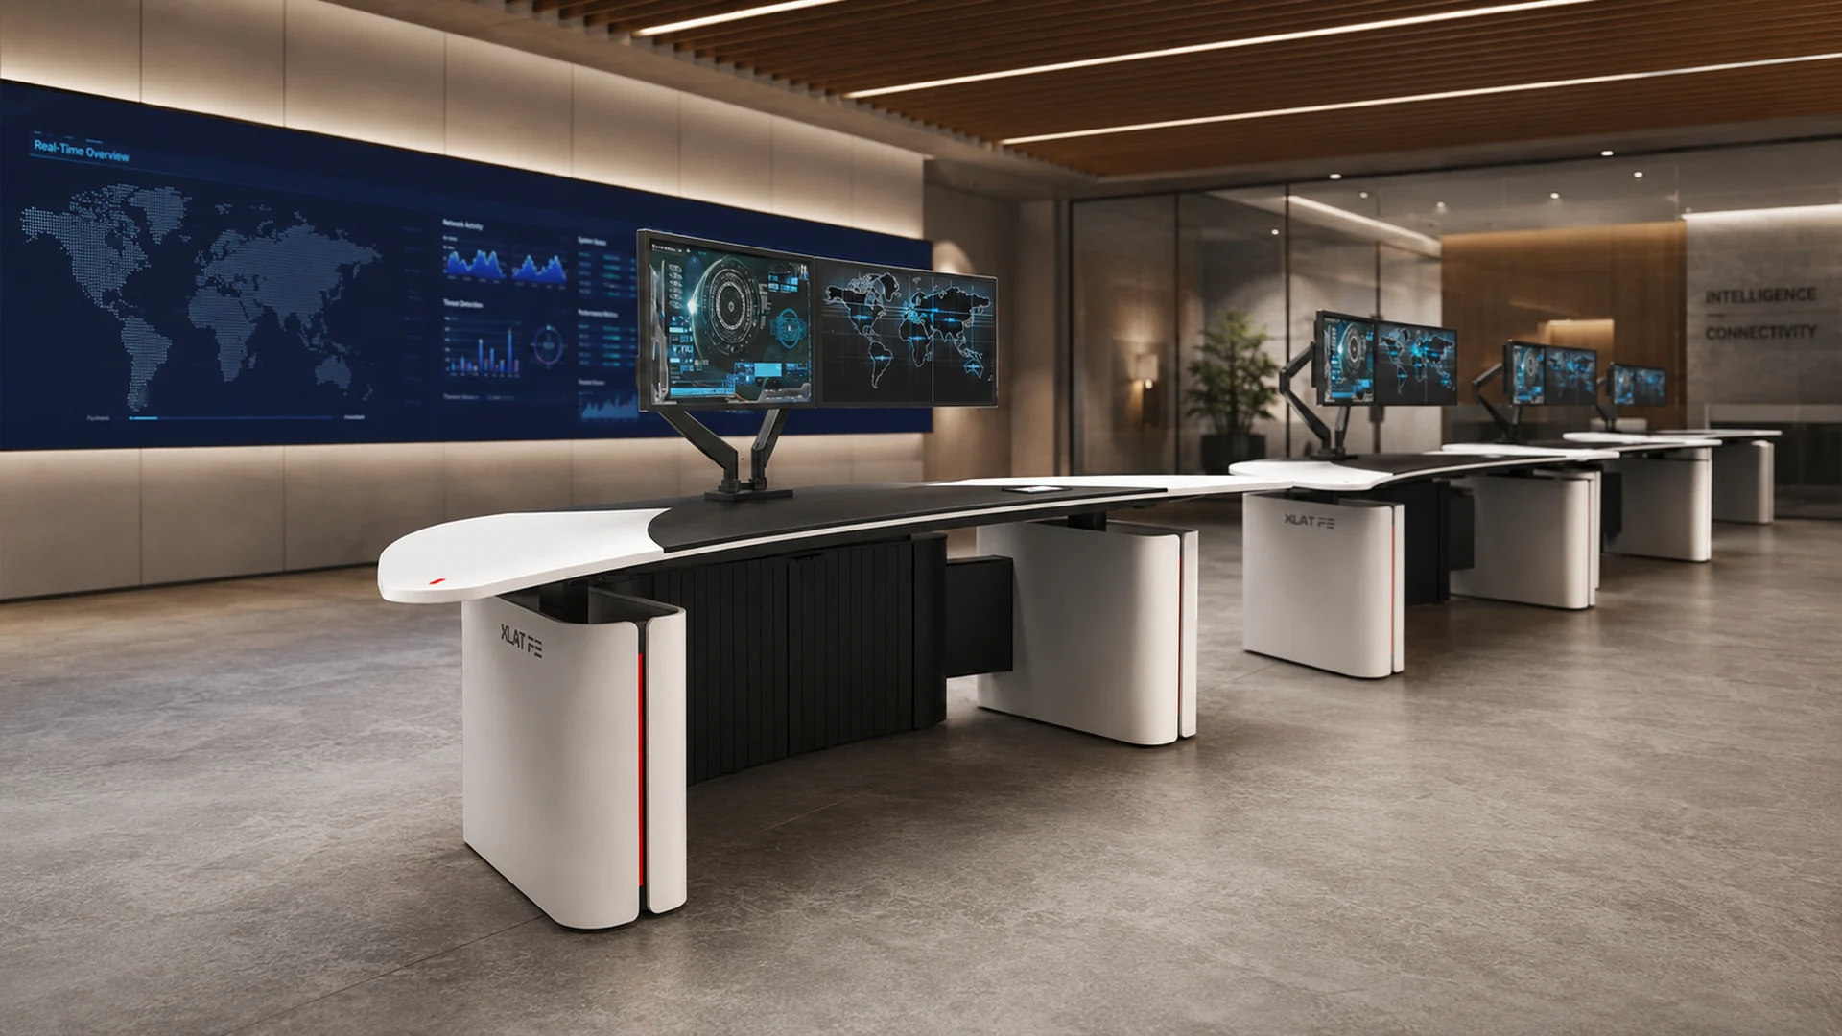
XLAT RE offers adaptable, efficient control with centralized touchscreen and future-ready design.

XLAT DE offers centralized touchscreen control designed for modern operational environments.

XLAT CE is enhanced with spacious legroom and intelligent ergonomics for extended performance.

XLAT AT seamlessly offers integrated control with responsive touchscreen technology and future ready design.

XLAT AR is built around centralized touchscreen operation and long term operator adaptability.

XLAT AV delivers intelligent performance for mission critical command and control operations.

XLAT AM is made for adaptive control environments optimized for modern command and monitoring operations. Engineered for intelligent workflows, operational flexibility, and seamless performance.

Dynamic XE is designed for evolving operational demands with smart, user centric control technology.

Dynamic M empowers operators with centralized touchscreen control and adaptive system intelligence.

Centre Hub delivers centralized operational awareness through intelligent system integration.

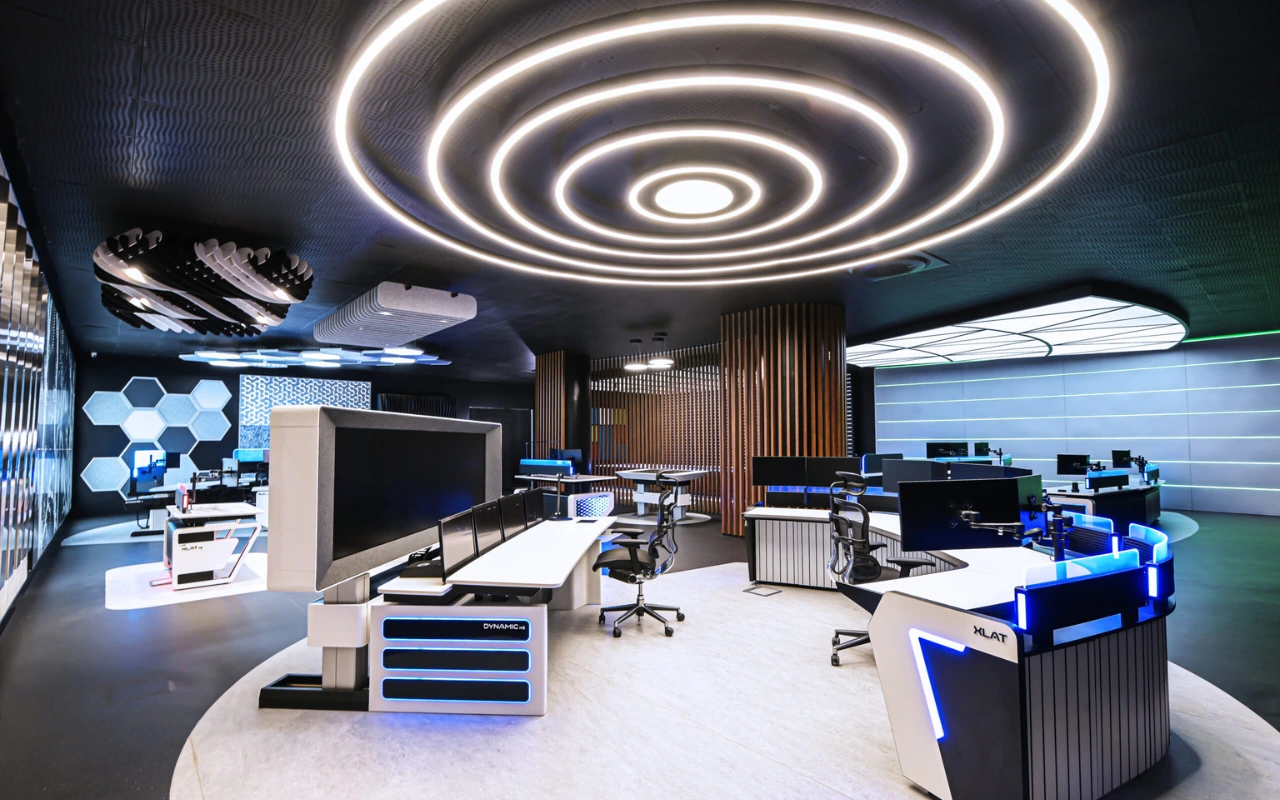
From concept to completion, we create ergonomically engineered spaces that enhance control, improve workflow and support seamless operations delivering a room that performs as well for your operators as it does for your mission. This is not a fragmented handover between teams, but a continuous end to end process led by one accountable partner.
Architecture & layout
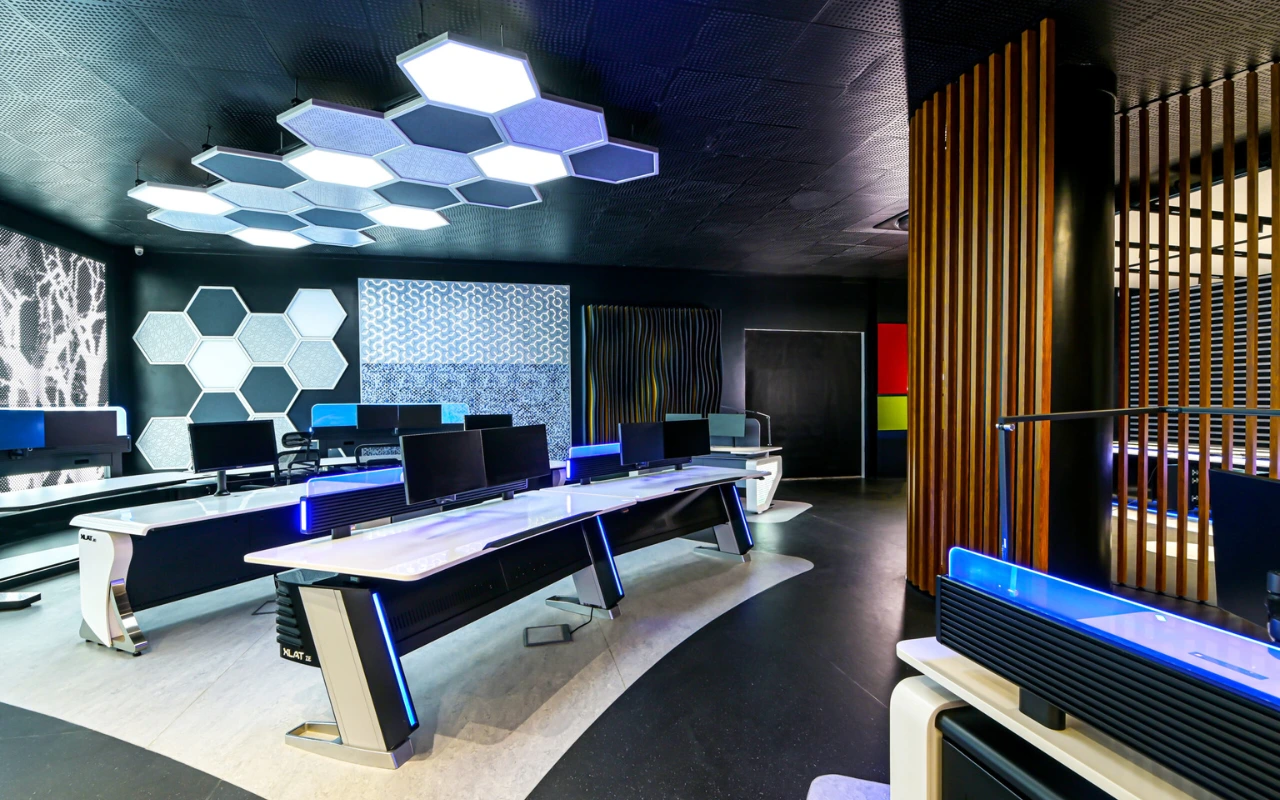
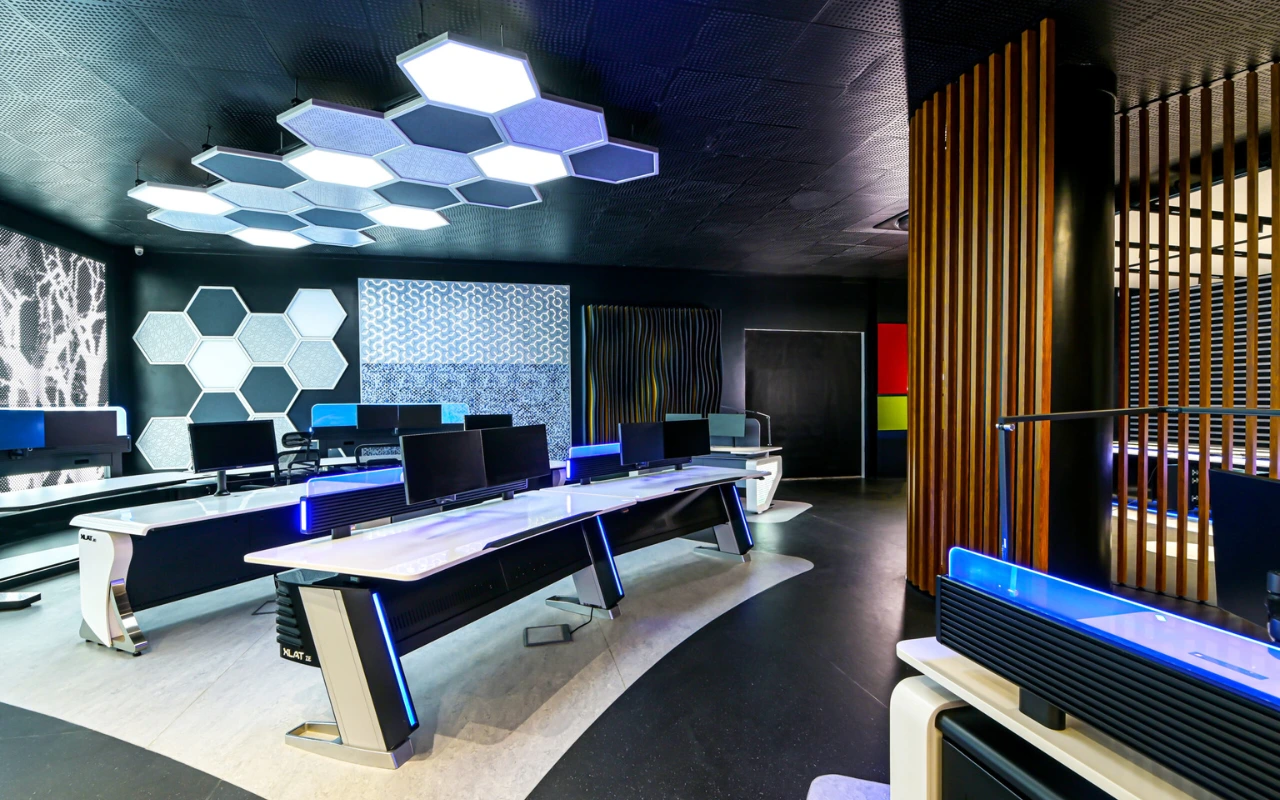
Acoustics & lighting
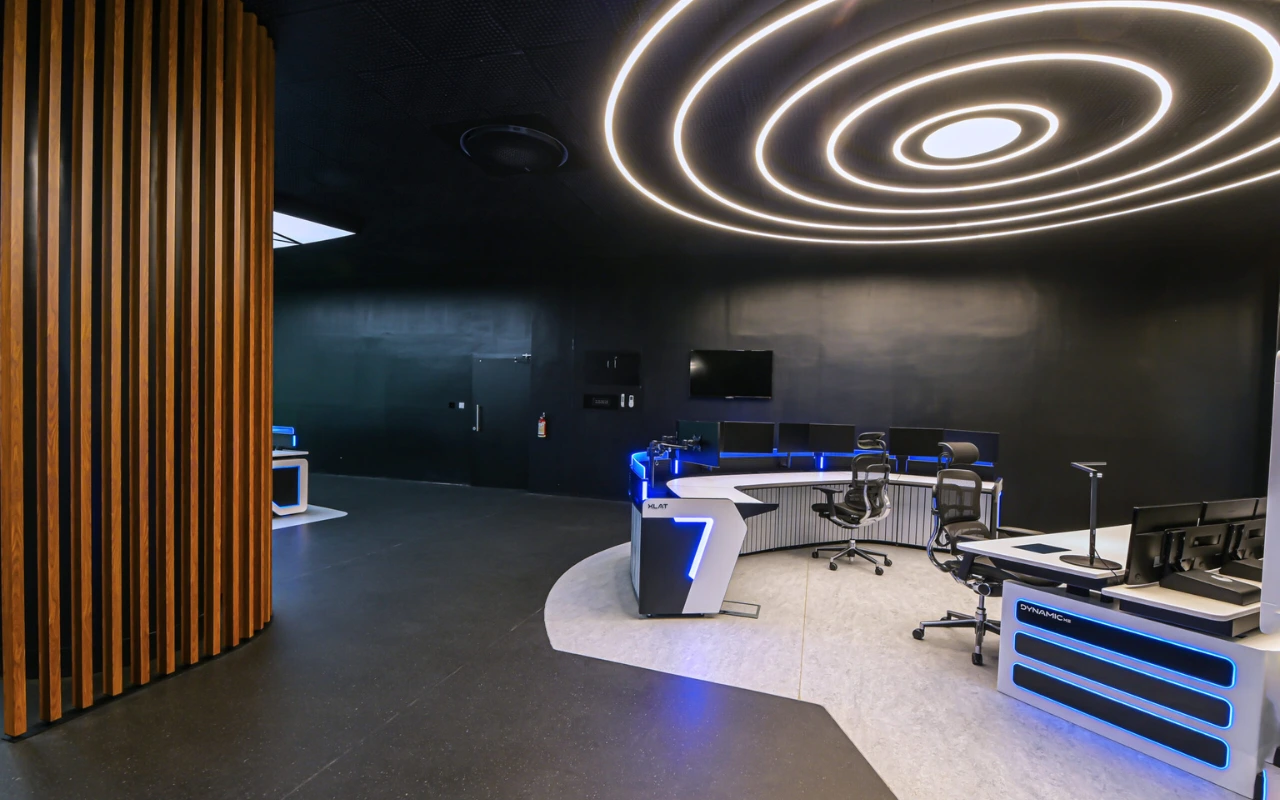
Floor planning & circulation
Sightlines and Video Wall Visibility
Ceiling and Panelling
Conventional delivery is fragmented. Architects, designers, suppliers and project managers working independently, with no single entity accountable from start to finish. The result:
Console design is just the beginning — ONEPWS engineers the entire environment, integrating architecture, acoustics, illumination, and ergonomics as one seamless system
A well-planned control room layout is essential for efficiency, visibility and smooth operations. At OnePWS, we design layouts that maximize space while maintaining clear sightlines and a defined command structure.
We create operator-focused layouts that align consoles toward key display systems, ensuring optimal visibility. Tiered or zoned configurations are used where required to support hierarchy, workflow and ease of communication.
The layout becomes the foundation for the entire control room guiding circulation, ergonomics, acoustics and lighting. The result is a space that enhances performance, supports decision-making and ensures operational clarity.
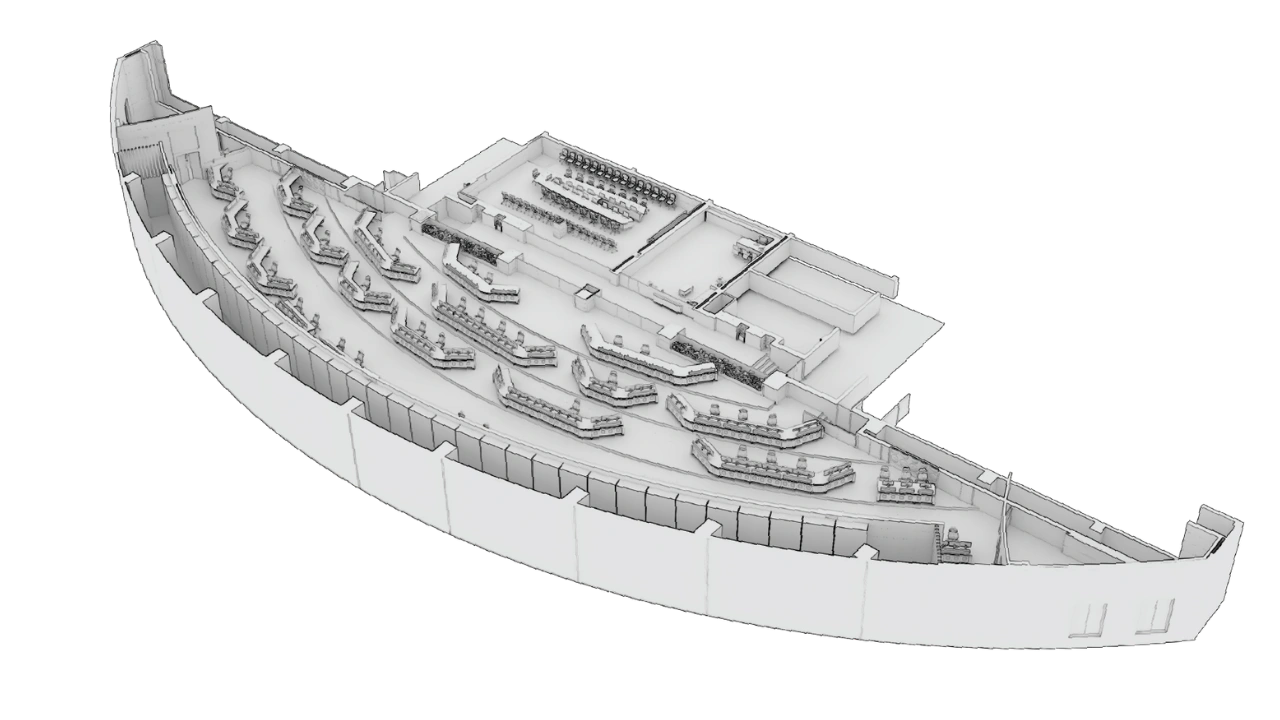
Effective floor planning is key to ensuring smooth, safe and uninterrupted 24/7 control room operations. At OnePWS, we design layouts that balance efficiency, accessibility and serviceability.
We structure clear operator zones, circulation paths and emergency routes to support seamless movement. Visitor access and service areas are carefully planned to avoid disruption to core operations.
The result is a control room that supports focused operations, safe movement, and efficient maintenance while maintaining a professional and organized environment.
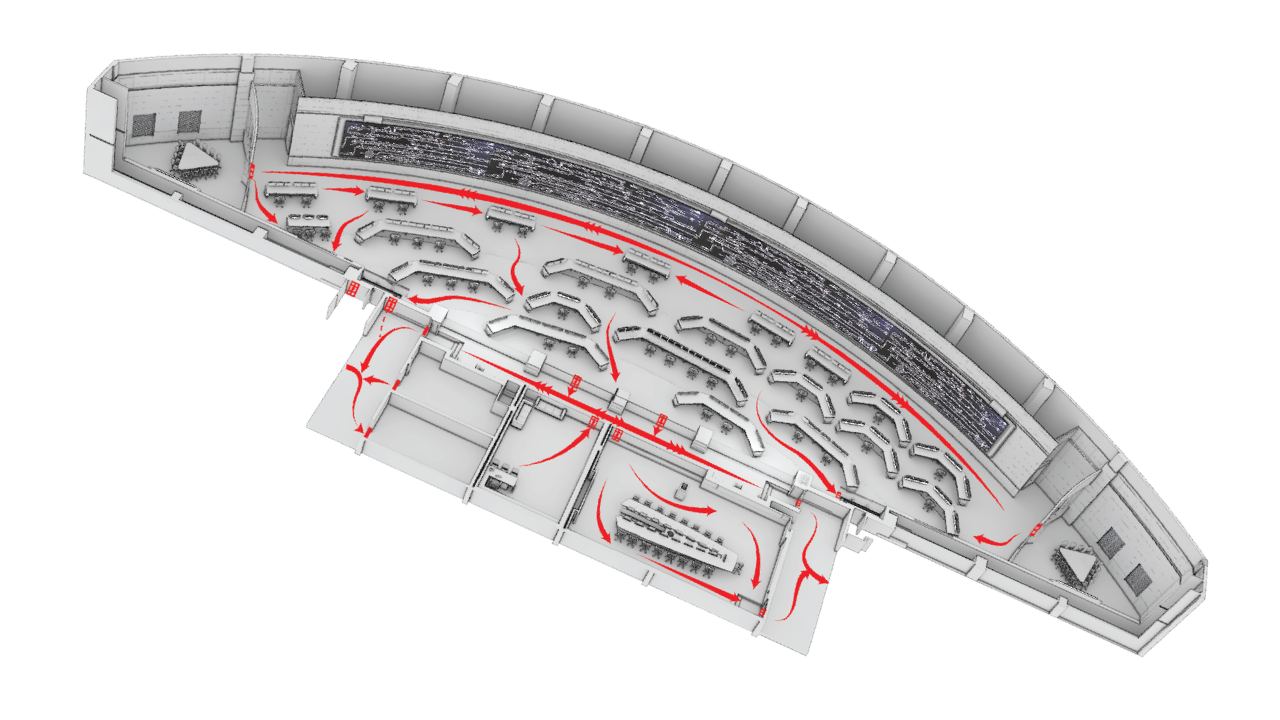
Clear visibility is critical in a control room. At OnePWS, we design layouts that ensure every operator has a direct and comfortable view of the video wall, reducing strain during long hours of operation.
We study viewing angles, distances and room geometry to create optimal sightlines. Console positioning is carefully aligned to minimize head movement and support effortless viewing.
Operators can access critical information instantly, improving situational awareness, reducing fatigue and enabling faster, more accurate decision-making. Console arrangements and spatial planning work together to maintain clarity, while adjacent spaces are planned to avoid visual or acoustic disruption.

Lighting and acoustics play a critical role in maintaining focus, comfort and performance in 24/7 control room environments. At OnePWS, we design solutions that reduce glare, control noise and support operator well-being.
We define optimal lighting levels and acoustic performance to ensure clear visibility and effective communication. Every element is planned to enhance comfort and meet industry standards.
We use diffused, adjustable lighting systems to create a glare-free environment, along with acoustic panels that minimize noise and control sound levels ensuring a calm and focused workspace. The result is a balanced environment with improved visibility, reduced noise and lower operator fatigue supporting better concentration and efficient decision-making.
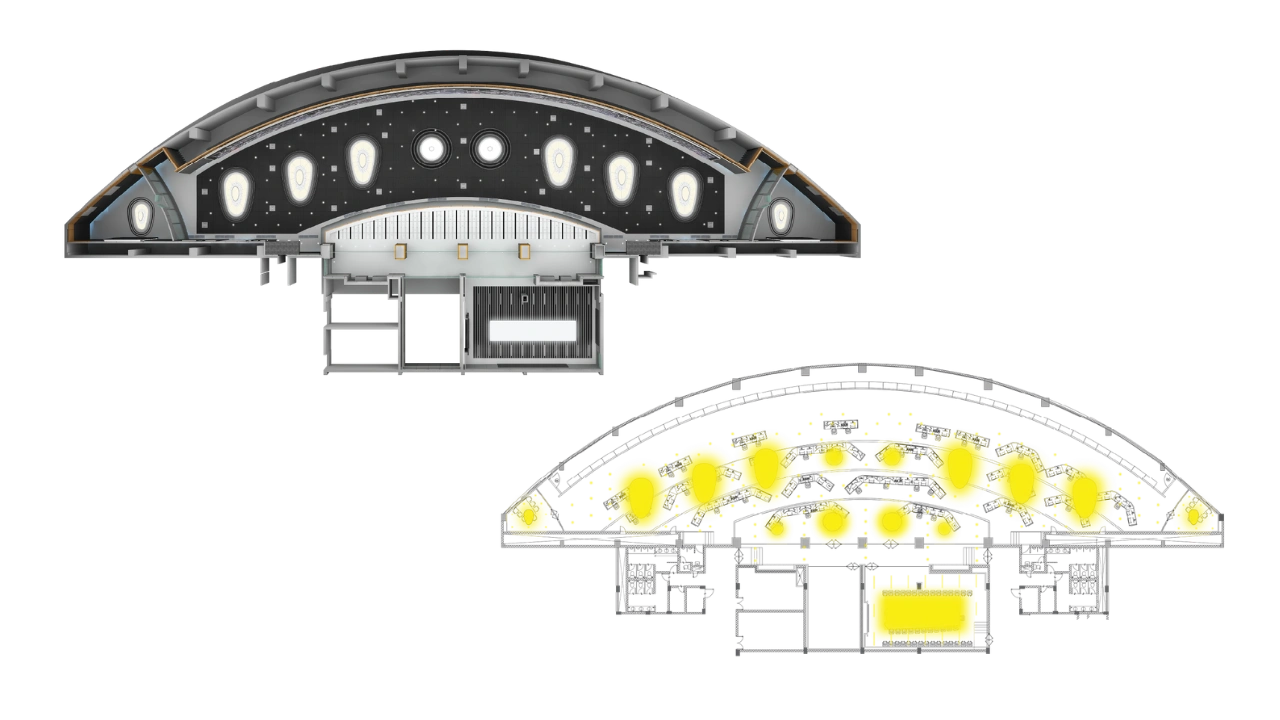
Conventional delivery is fragmented. Architects, designers, suppliers and project managers working independently, with no single entity accountable from start to finish. The result:
Console design is just the beginning — ONEPWS engineers the entire environment, integrating architecture, acoustics, illumination, and ergonomics as one seamless system



Rated 4.8/5 by over 1,000+ prestigious clients
“We’ve seen a clear improvement in productivity after implementation. The ergonomic design has reduced strain and created a more efficient working environment.”
Operations Manager
“The modular workspace design has optimized our floor utilization while improving employee comfort. The environment now supports both collaboration and focused work.”
Facility Manager
“The control room environment has improved operational clarity and team efficiency. The layout enables faster decision-making and better coordination across functions.”
Engineering Head
“The redesigned control room has significantly improved operator efficiency and reduced fatigue during long shifts. The ergonomic console layout and clear sightlines have enhanced real-time decision-making during critical operations.”

Operations Head
“The central control room setup has streamlined operations and improved process visibility. The ergonomic design and execution quality have directly contributed to better operational control.”

Project Manager
“The command and control center delivered has improved coordination across departments. Response time to incidents has become faster, and monitoring large data streams is now far more efficient.”
Senior Operations Manager
The Pyrotech team delivered exceptional results for our KC 15-A project at Muttom Depot, Kochi. Their state-of-the-art concepts and timely execution for our OCC, DCC, and security control rooms exceeded our expectations.
Delhi Metro
We commend OnePWS for their exceptional design of eco-friendly modular control room interiors and modular control desks. Their innovation and commitment to quality set a benchmark in the industry.

Deccan Fine Chemical Pvt. Ltd.
The modular solutions from Pyrotech reflect superior workmanship and capability. Their commitment to high standards makes them a trusted partner in delivering high-performance control rooms.

NCC Ltd.
We are extremely pleased with the Pyrotech team's dedication to excellence during our project shutdown. Their seamless design and timely execution showcased professionalism and unmatched craftsmanship.

Qatar Fuel Additives Company (QAFAC)
Every airborne platform comes with different equipment, space, communication, structural, and operator requirements.
OnePWS develops console configurations around those requirements—from equipment placement and interface integration to structural fabrication, ergonomics, cable management, connectivity, and finishing.



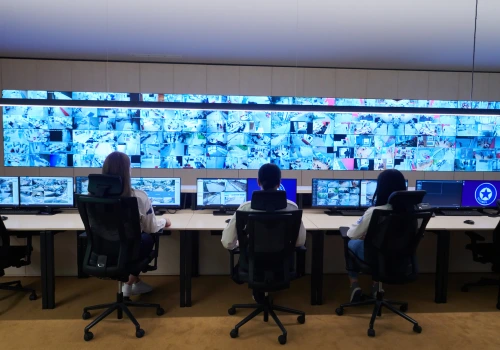




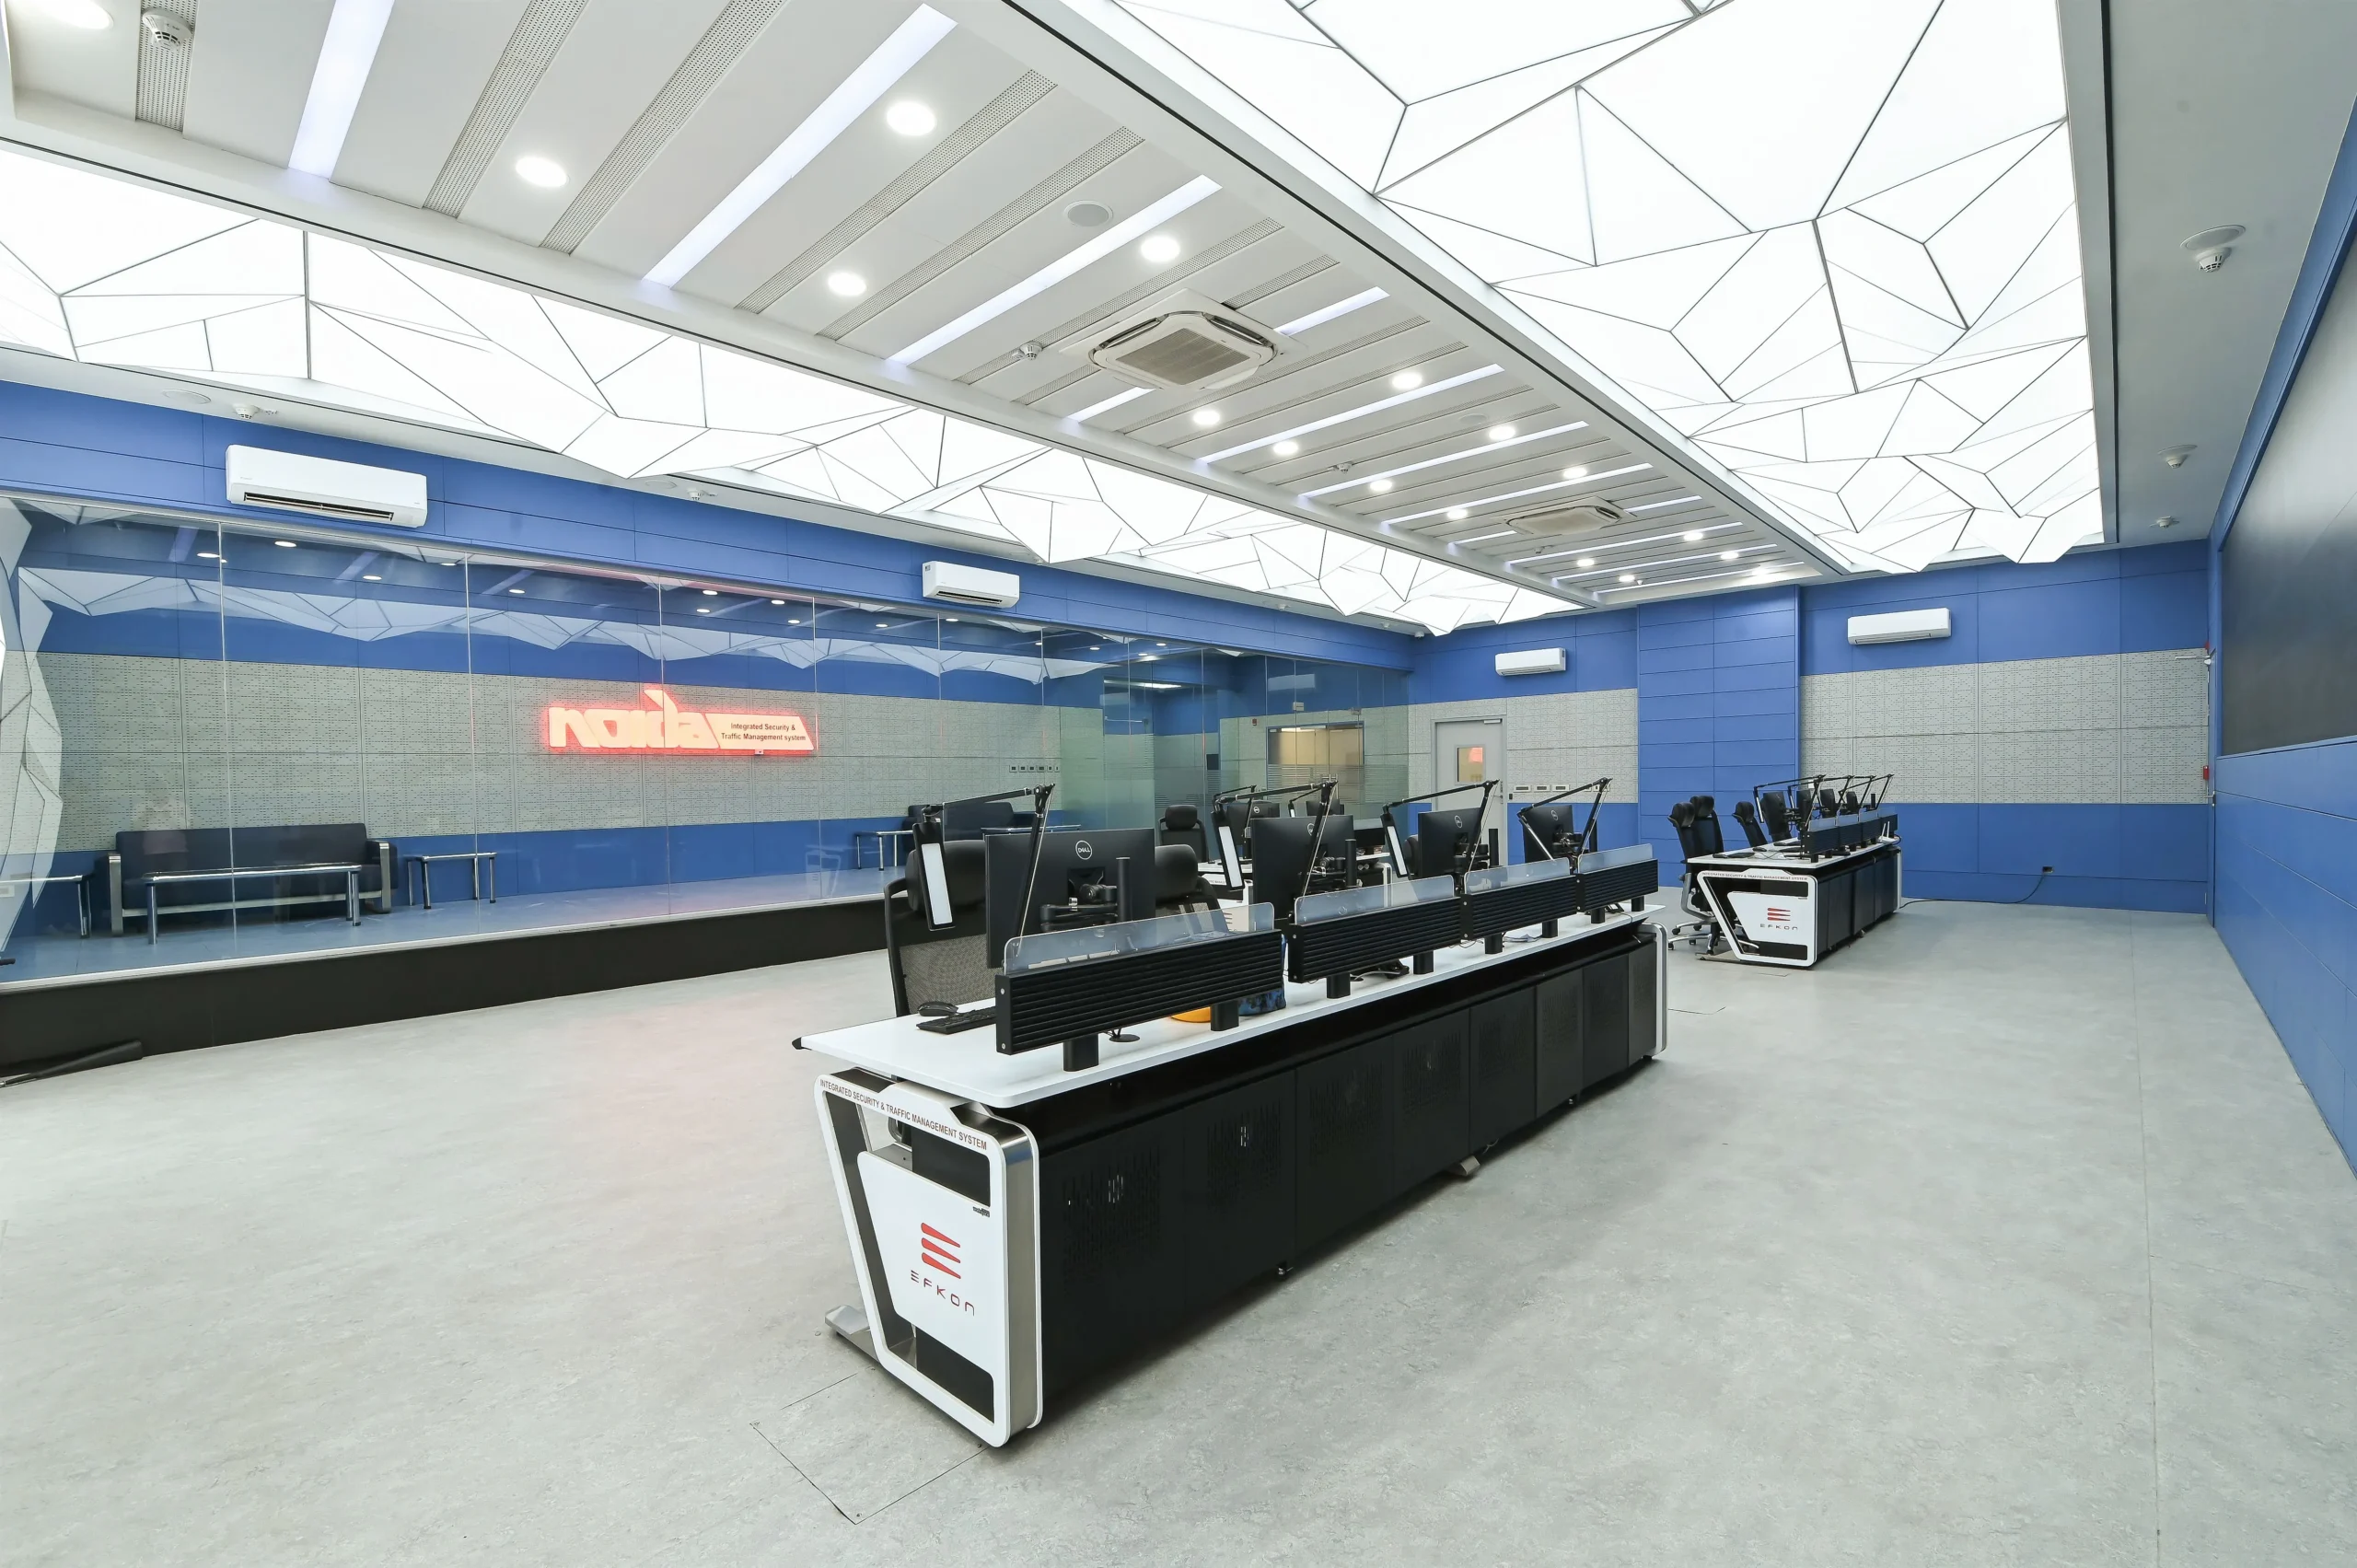
Noida ITMS Control Room Location Noida Application Integrated Traffic Management Standard ISO 11064 Multi-Dimensional Camera 1050 Intersections 80 Major Crossings
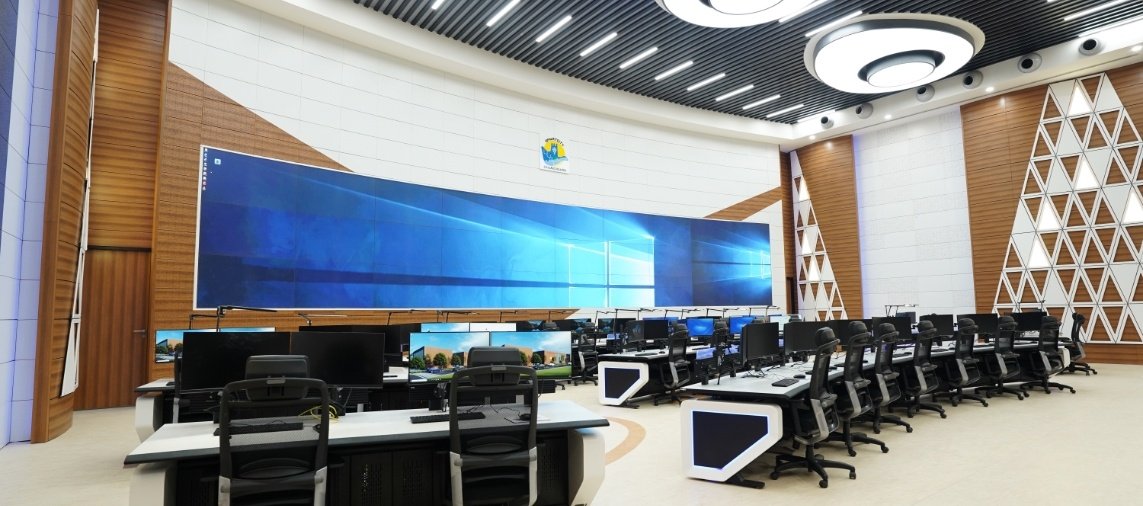
Chandigarh PCCC Command & Control Centre Location Chandigarh Application Police Command & Control Camera Network 1,000+ Connected Multi-Dimensional Camera 1050
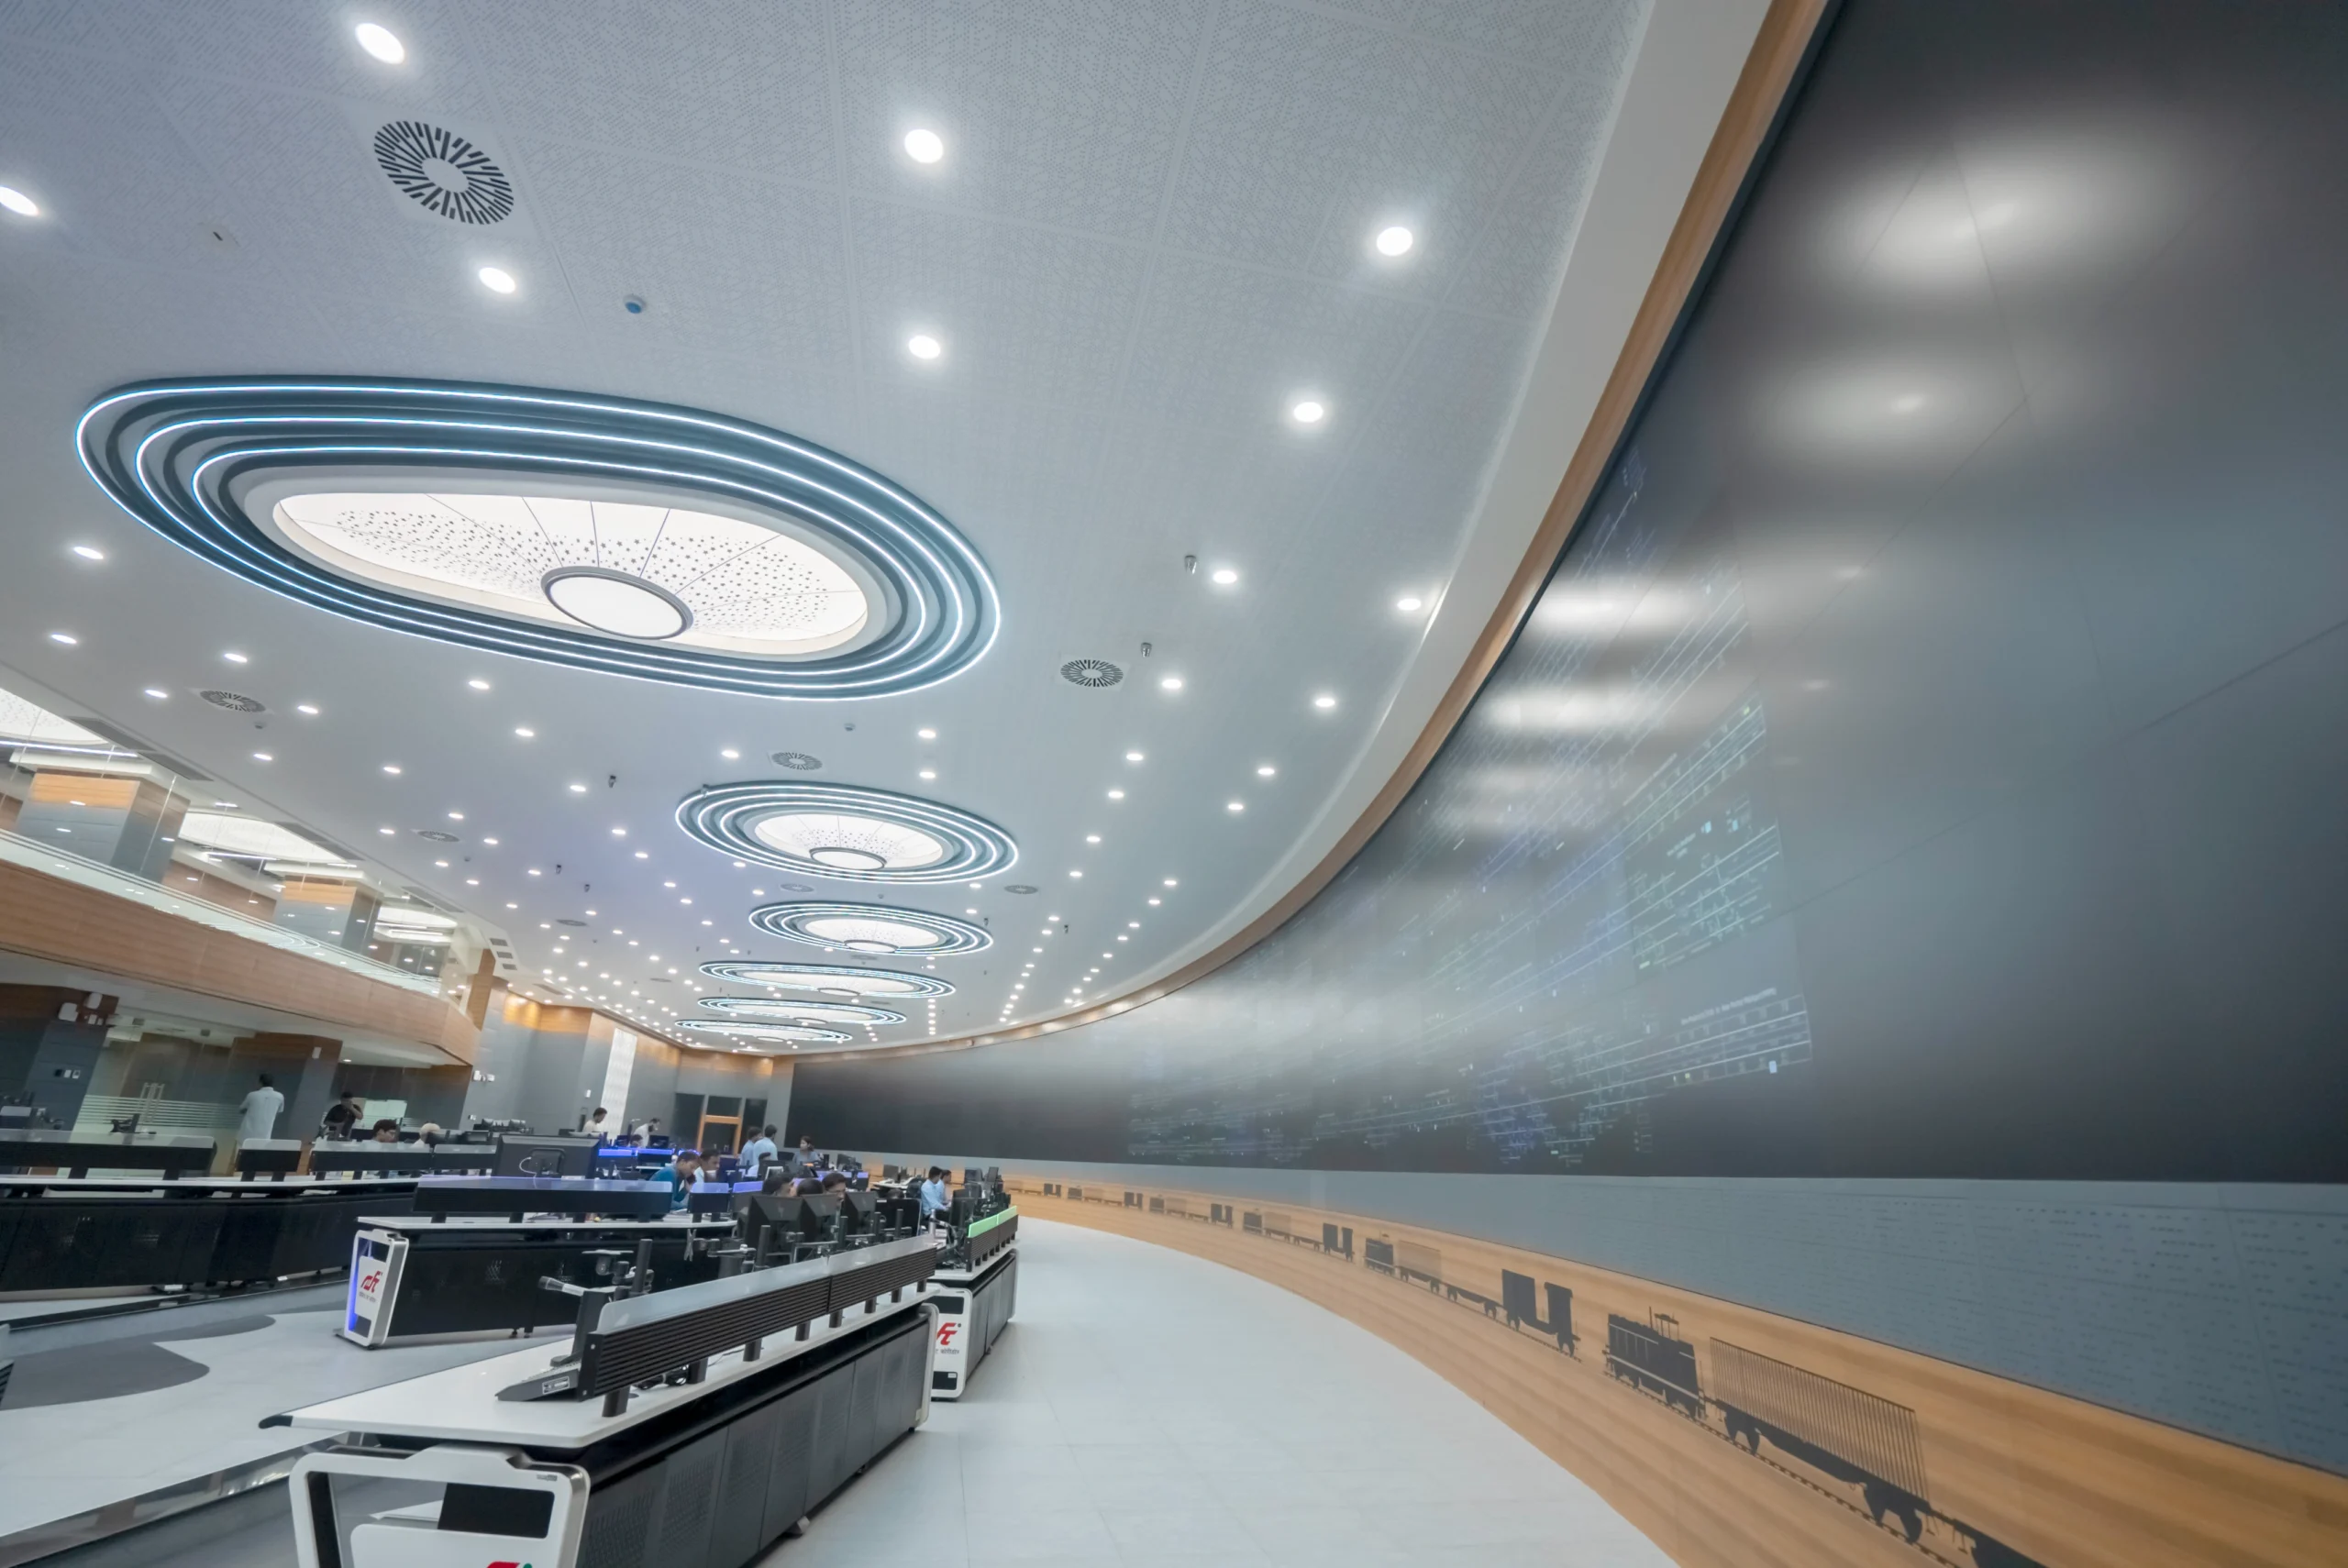
Dedicated Freight Corridor Command Centre Location Ahmedabad Sector Railway Standard ISO 11064 Project Overview Ahmedabad’s Operations Control Centre for the
OnePWS provides Smart City control room solutions in Dubai for ICCC, urban surveillance, traffic monitoring, public safety and city operations.
An Integrated Command and Control Centre can combine CCTV, traffic, utilities, emergency response, security and other city functions in a coordinated monitoring environment.
Yes. OnePWS designs and manufactures Smart City and ICCC control room consoles in Dubai around operator count, displays, equipment, workflow and room dimensions.
Yes. They are planned for continuous monitoring with ergonomic positioning, durable construction, accessible cable routing and service-friendly equipment integration.
Yes. Configurations can accommodate CCTV/VMS, traffic-management systems, communications, KVM, CPUs and operator displays.
We study operator positions, viewing distances, monitor heights, room geometry and circulation to maintain clear sightlines to shared displays.
Yes. Modular console layouts can support phased upgrades, additional positions and technology changes, subject to existing room and infrastructure constraints.
Share room dimensions, operator count, functions, display/equipment list, video-wall details and drawings so OnePWS can recommend a suitable Smart City control room solution in Dubai.
Whether you’re designing a national command center, utility control room, operation theatre or intelligent workplace, OnePWS provides complete responsibility from concept to commissioning.