Useful Links
Resources
Expertise
Contact Us
Sign up for the newsletter
I’m okay with getting emails and having that activity tracked to improve my experience.
Follow Us

I’m okay with getting emails and having that activity tracked to improve my experience.
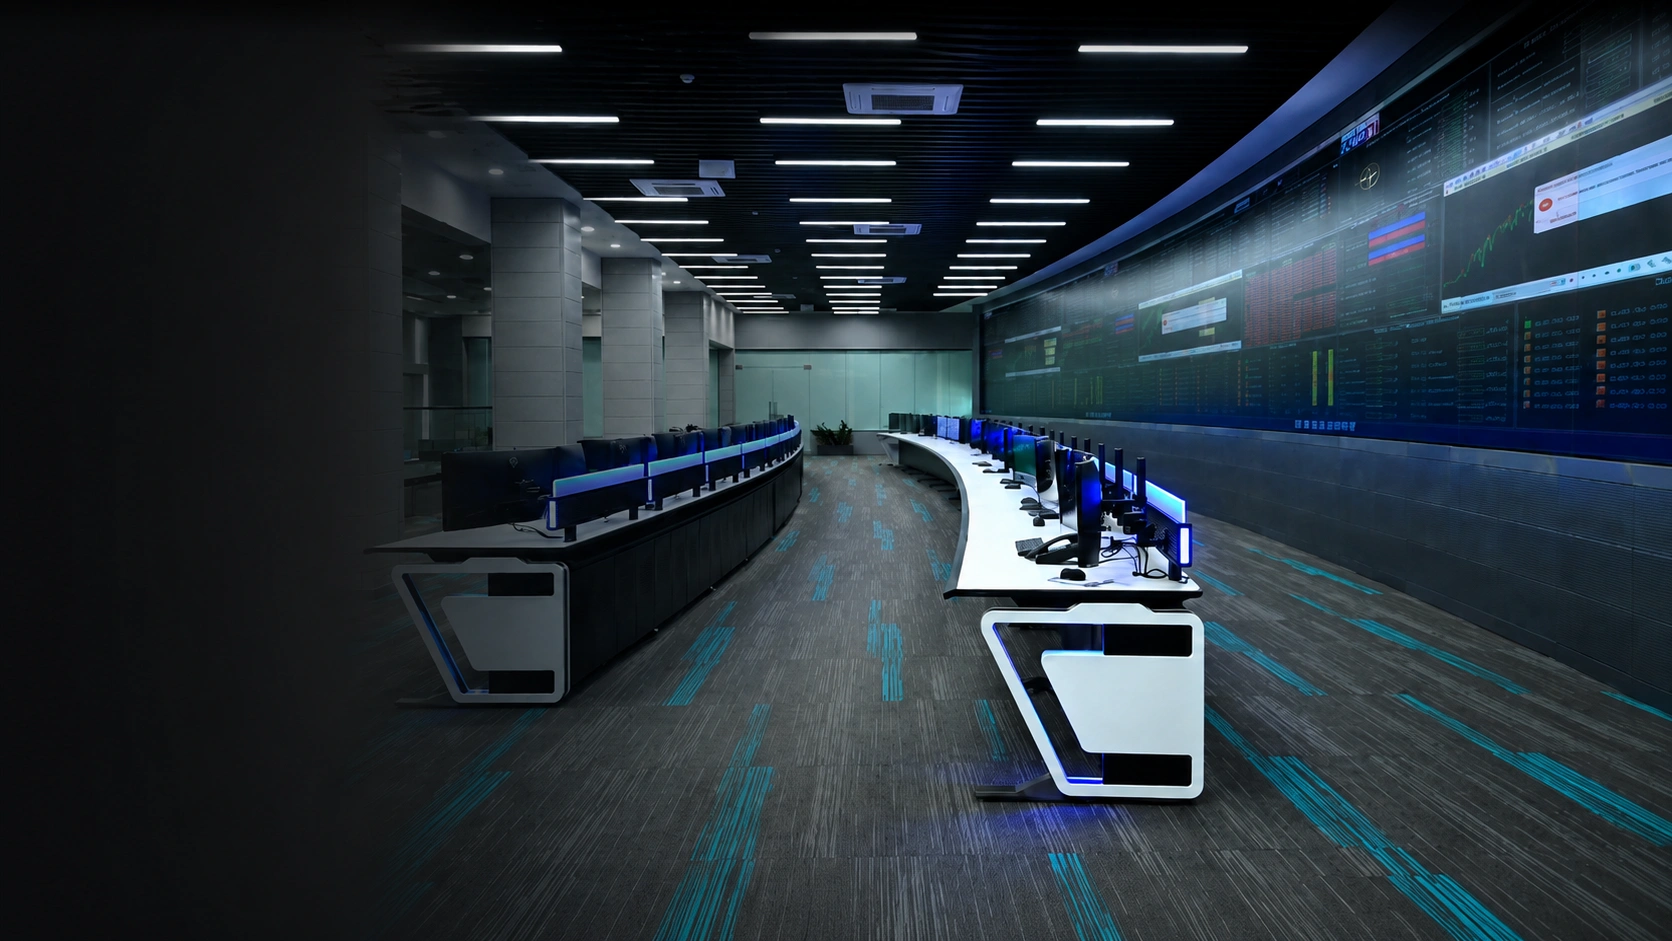
Before we design your control room, we define what it must help people achieve. OnePWS converts fragmented operational, human, spatial and technology requirements into one Unified Control Room Brief—then designs, engineers and delivers the environment around it.
New control rooms. Existing-room upgrades. One accountable partner.
Choose the path closest to your situation. We will carry that context into the project brief.

Start with purpose, capacity, operational relationships and future growth before the room is fixed.
Identify the operational, spatial and human-factor constraints worth fixing before deciding what to replace.

Bring stakeholders onto one agreed problem statement before products, layouts, screens or finishes are selected.
Control rooms are often shaped by separate decisions made by different teams. Individually reasonable choices can conflict when the room is treated as a collection of products rather than one operational environment.
Operator roles, shift realities, collaboration, supervision and the way people physically use the environment.
What must be visible, prioritised, interpreted and shared at different moments of operation.
Normal work, handovers, escalation, communication and movement between operational and support functions.
Geometry, sightlines, acoustics, illumination, access, circulation and the constraints of the available space.
Operational risks, emergency movement, serviceability and maintainability that must be considered within the room.

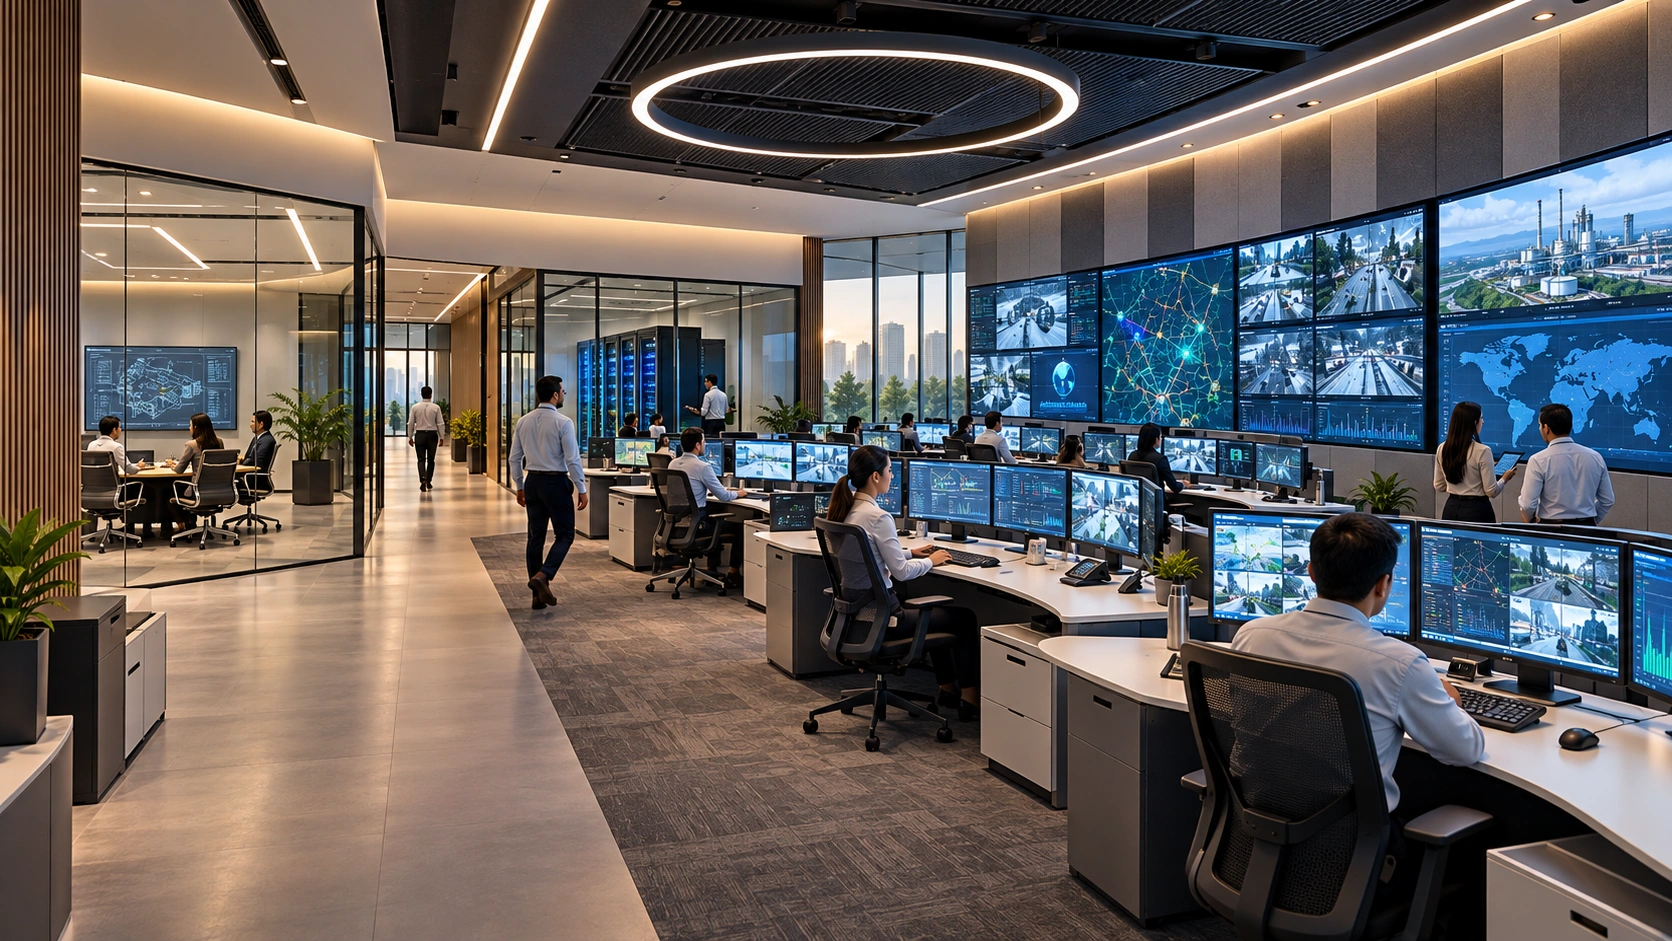

We translate operational priorities, operator needs, spatial conditions, safety requirements and future plans into one agreed control-room purpose. Every subsequent decision is tested against that purpose.
The answers form a single project brief against which every design decision can be tested.

A control room should not choose between function and design quality. The architectural environment becomes coherent when functionality, safety and ergonomics are resolved together.
Functionality: The environment follows the actual workflow, information hierarchy and decision process. Safety: Circulation, access, materials and operational risks are considered as part of the environment.
Ergonomics: Viewing, reach, posture, illumination, acoustics and movement are considered around real operator tasks. Aesthetic Coherence: Technical requirements are resolved into a calm, premium and purposeful architectural environment.
The objective is not a room filled with technology. It is an environment in which people can interpret, coordinate, act, maintain and adapt with less avoidable friction.

Plan visibility and information relationships around the operator’s actual task and decision context.

Support clearer information hierarchy and comfortable viewing without turning the room into a wall of undifferentiated data.

Shape adjacency, communication and escalation around how teams need to work together.

Coordinate posture, reach, viewing, movement, illumination and acoustics to support sustained operator performance.

Consider service access, cabling and maintainability while planning the room—not after installation.

Plan capacity, infrastructure and modular growth so future technology or organisational changes are easier to accommodate.
The project moves as one connected journey. The detail changes by project; accountability does not.
A clear Unified Control Room Brief and agreed direction before major design decisions are fixed.
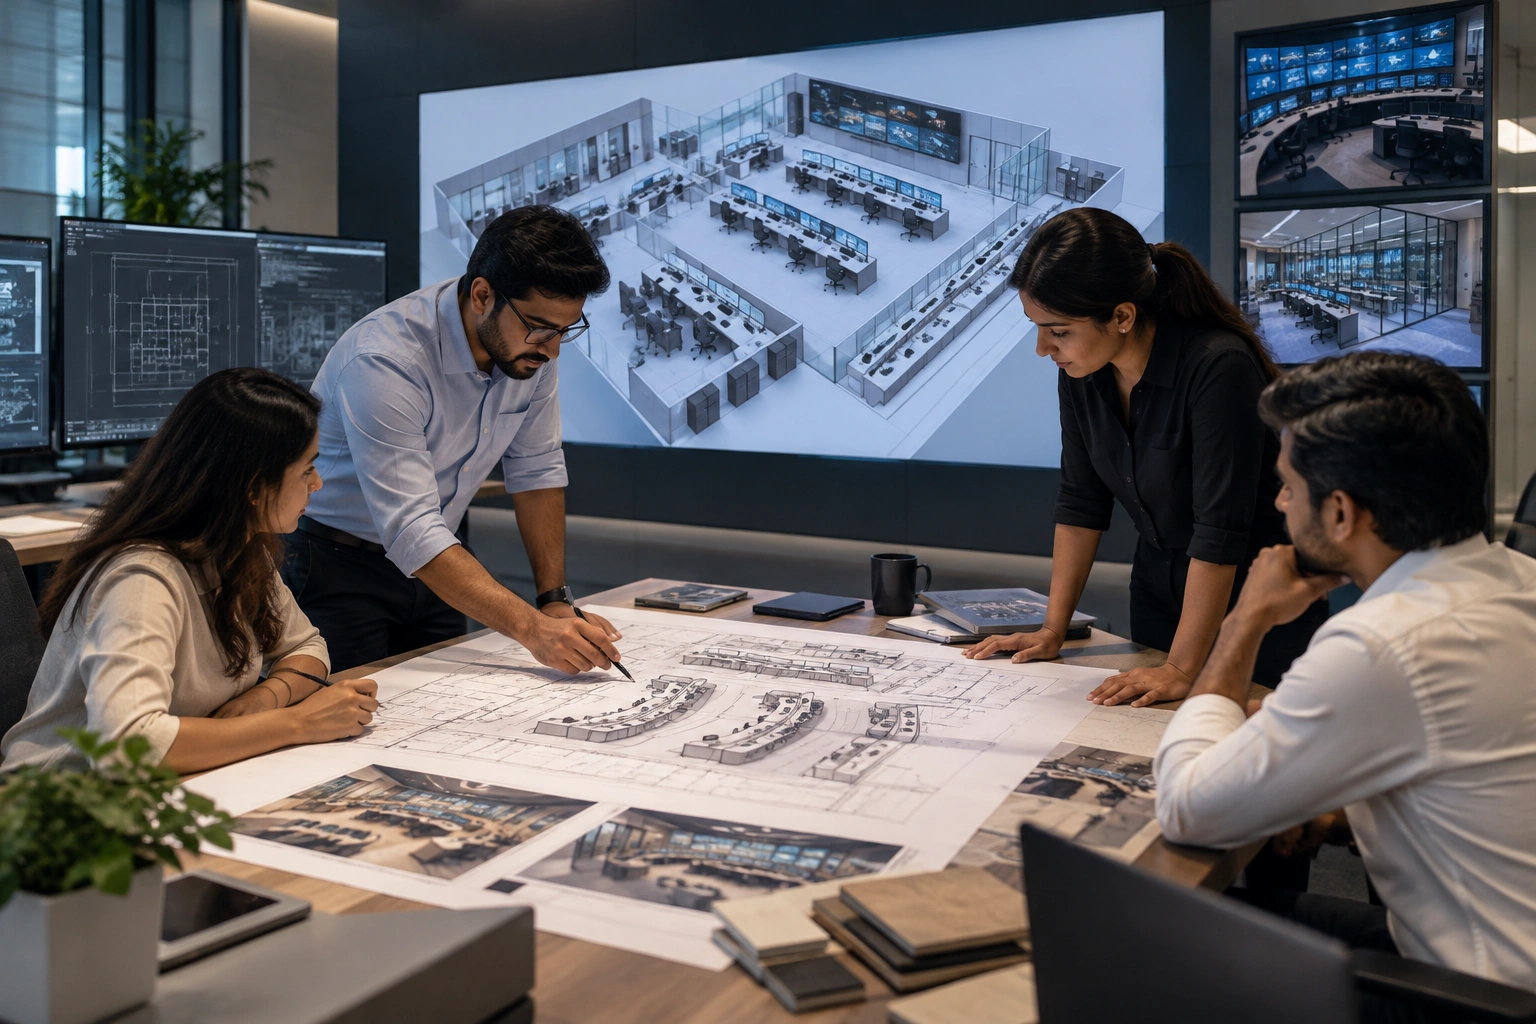
A coordinated concept that stakeholders can review as one environment rather than separate product packages.
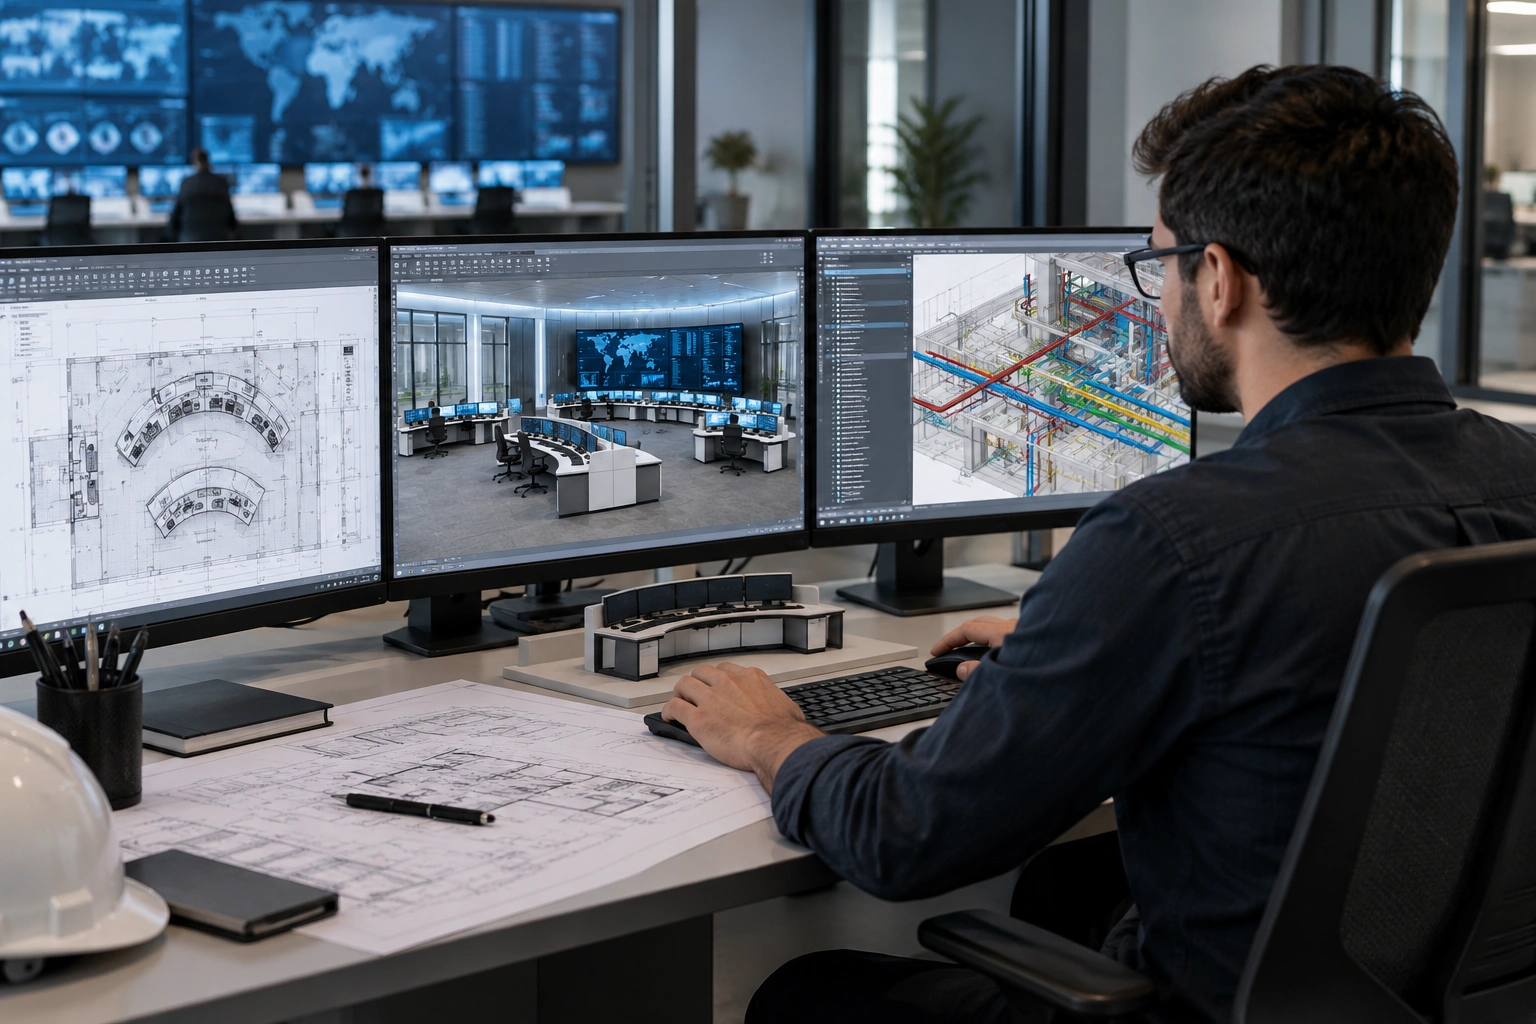
Execution-ready coordination with fewer unresolved interfaces carried to site.

A built environment aligned with the agreed operational, architectural and maintainability objectives.
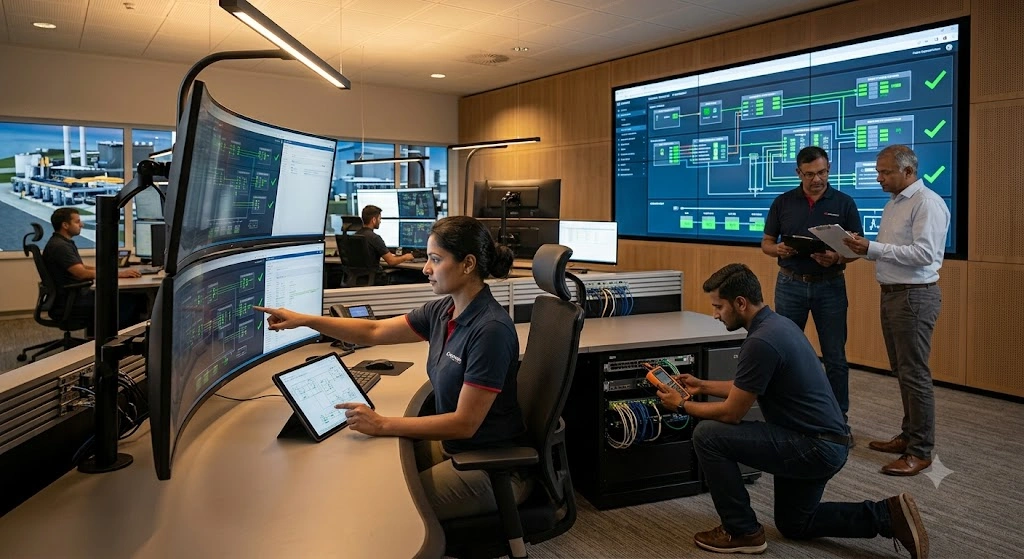
A connected control-room environment reviewed against the agreed project purpose and scope.
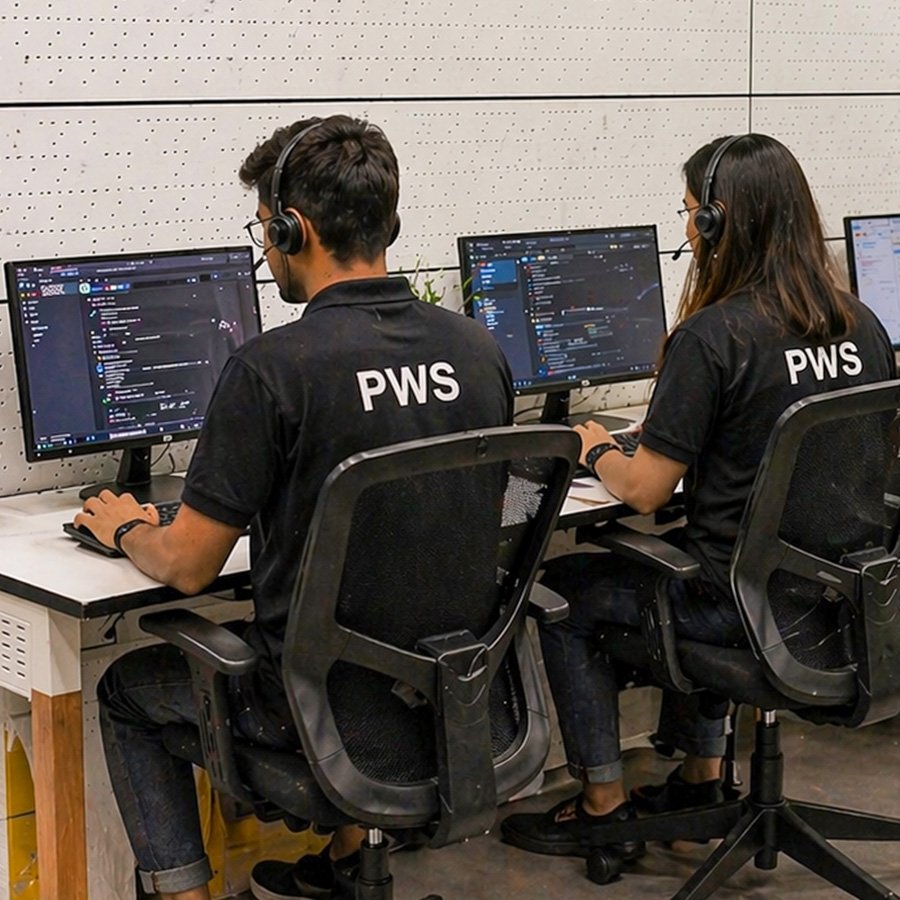
A room with a defined path for lifecycle support and future adaptation.
The right starting point depends on whether you are creating a new operational environment or improving one that already has people, equipment and continuity constraints.

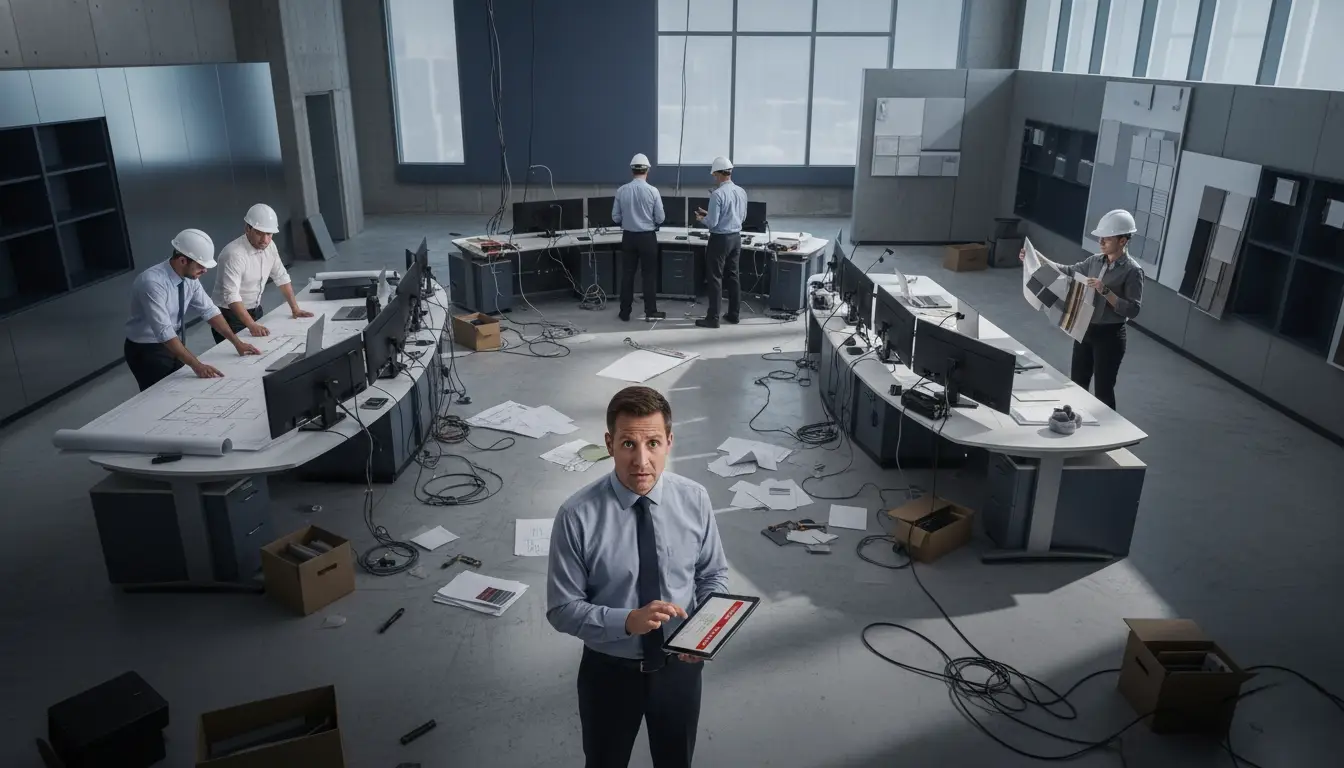
An assessment can help distinguish what needs redesign, what can remain, what can be phased and where one isolated replacement would simply move the problem elsewhere.
Select the observations that sound familiar. This is not an automated diagnosis; it is a way to make the first project conversation more useful.
These symptoms may have related spatial, human-factor and technical causes. Share your observations and let OnePWS help define the unified problem.
A selection of published OnePWS control-room projects showing different operational contexts, project challenges and integrated delivery scopes.

Adani Khavda Control Room Interiors Home Case Study OnePWS Pvt. Ltd. is a premier provider of state-of-the-art control room and

Bihar State Power Transmission Company Limited (BSPTCL) Control Room Home Case Study OnePWS Pvt. Ltd. is a trusted leader in

Shell Hazira Control Room Home Case Study OnePWS Pvt. Ltd. played a crucial role in efficiently completing the Shell Hazira
For project-specific references, standards documentation, test reports and detailed technical credentials, request the current OnePWS capability presentation.
Share a few initial details. OnePWS will review whether your requirement is suited to a new control-room concept, an existing-room upgrade or a purpose-definition discussion.
Request a complimentary preliminary control-room concept review. Suitable projects can receive an initial direction or upgrade-opportunity review after minimum project inputs are received.
Management or technical briefing
Request the current OnePWS Control Room Capability Presentation for a concise view of approach, delivery capability and published project references.
Enough information to begin a useful conversation—without asking you to prepare a technical specification before the problem is understood.
Answers to common buyer questions about purpose definition, ergonomics, phased upgrades, project inputs and coordinated delivery.
A high-performance control-room interior coordinates operational function, safety, ergonomics and architectural coherence so the room supports the people, information and workflows required for mission-critical decisions.
Defining the operational requirement first creates a common basis for decisions about layout, sightlines, consoles, illumination, acoustics, technology, maintenance access and future growth. It reduces the risk of individual components being optimised in isolation.
Yes. Phasing can be evaluated around operational priorities, access constraints, temporary arrangements, maintenance windows and future capacity, with the objective of minimising avoidable operational disruption.
Ergonomic planning considers real operator tasks, including viewing, reach, posture, illumination, acoustics, movement and workstation use. The aim is to support sustained operator performance and reduce avoidable strain—not to make universal medical or performance guarantees.
Useful starting inputs include the room or site context, operator positions, project stage, operational objectives, major display or technology requirements, current pain points and any available drawings or photographs.
Yes. OnePWS can coordinate with owners, operators, consultants, architects, project teams and technology partners while keeping the control-room environment aligned to the agreed project purpose and scope.
OnePWS provides integrated control-room design, engineering, manufacturing, interior execution, console delivery, technology coordination, installation and project support according to the agreed project scope.
Use the project brief above and share the minimum information available. OnePWS can then review whether the opportunity is suited to a new-room concept, an existing-room upgrade or an initial purpose-definition discussion.