Useful Links
Resources
Expertise
Contact Us
Sign up for the newsletter
I’m okay with getting emails and having that activity tracked to improve my experience.
Follow Us

I’m okay with getting emails and having that activity tracked to improve my experience.
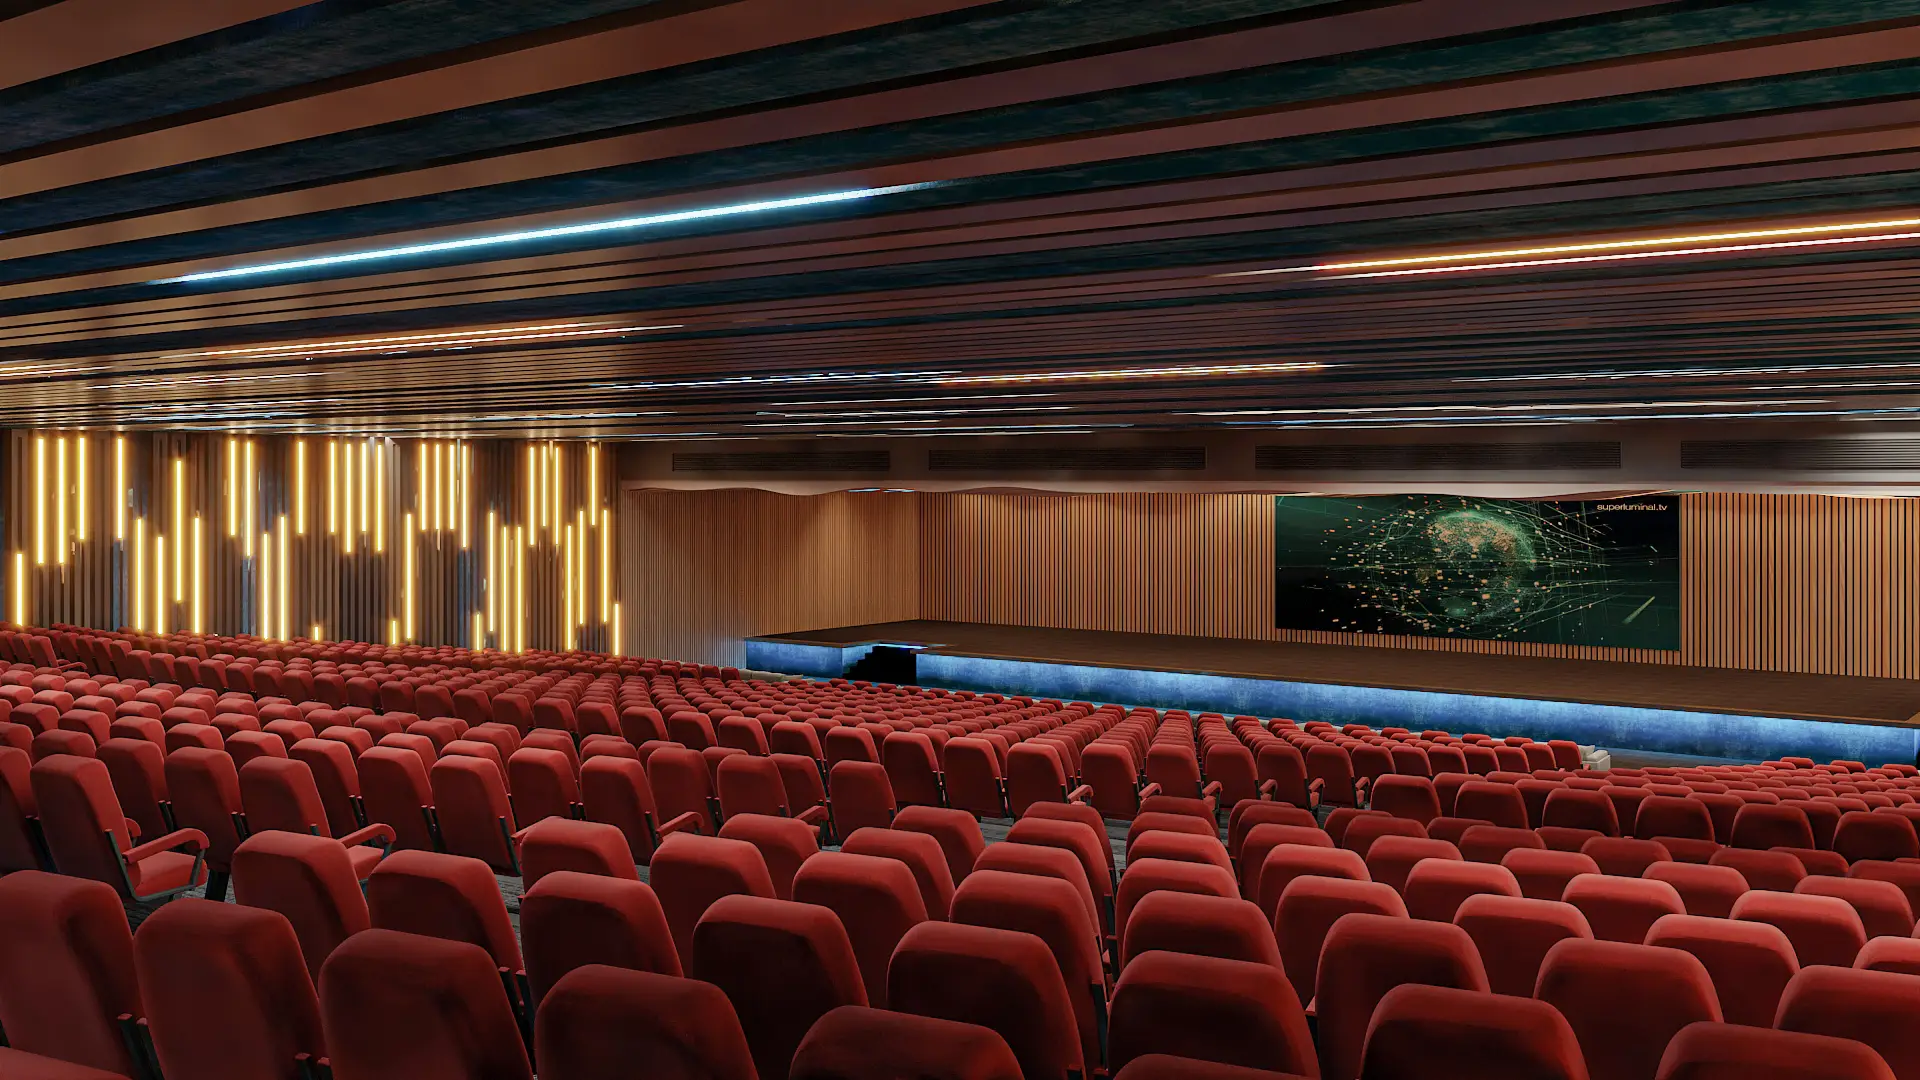
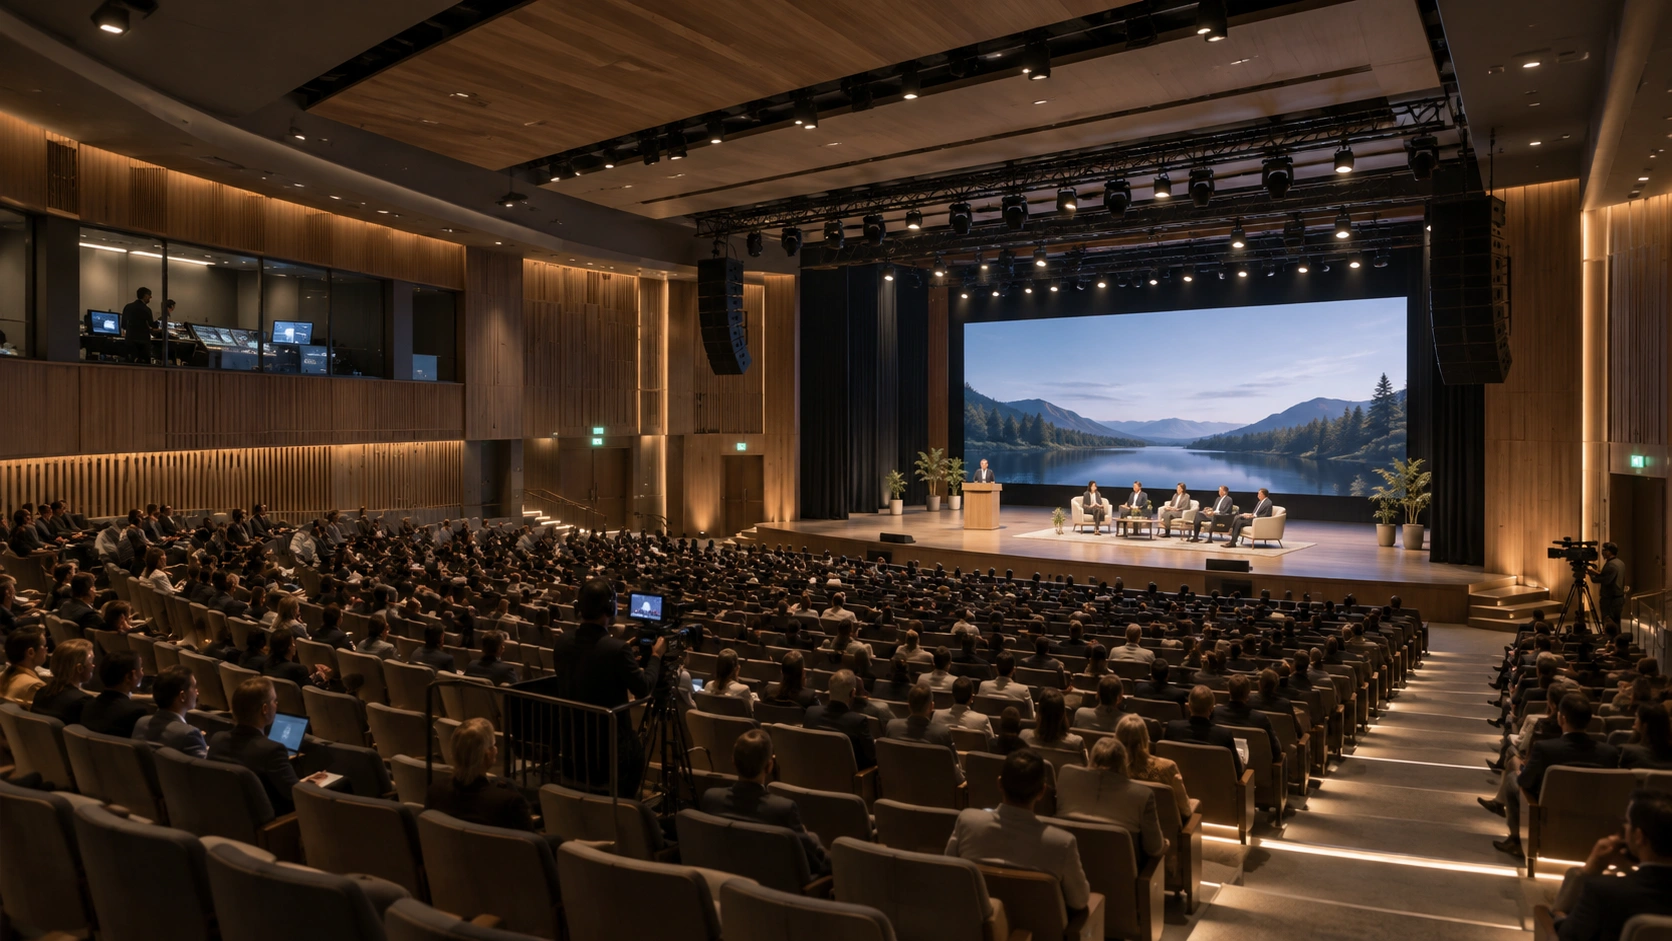
OnePWS plans and coordinates auditorium environments in which architecture, acoustics, sightlines, seating, lighting, AV, stage systems and technical control work as one—from the performance brief to commissioning.
Documented delivered references across auditorium capacities from 140 to 1,150 seats.
What must your auditorium help people do?

Clear speech, lecture capture, remote participation and simple everyday operation.

Town halls, reviews, conferences, media interaction, training and controlled access.

Seminars, ceremonies, cultural programmes, cinema, hybrid events and rapid scene changes.
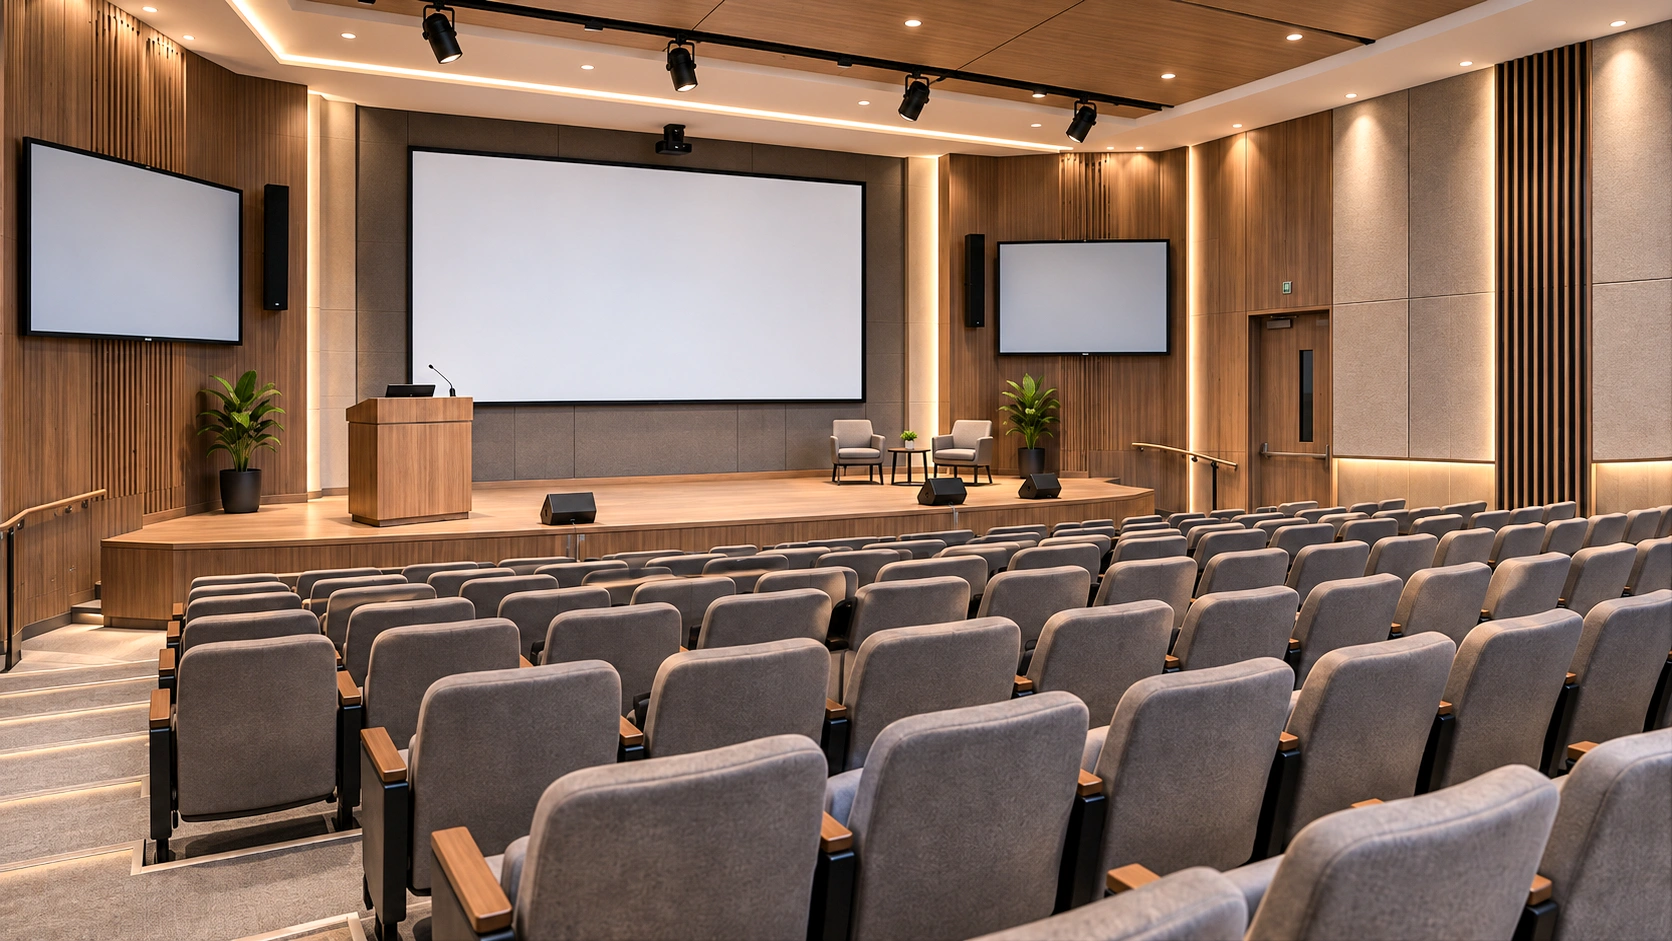
Specialist-led acoustics, stage engineering, production systems, technical access and audience experience.
These are orientation bands, not rigid packages. Final scope follows the approved Auditorium Performance Brief.
A speech-first auditorium or seminar hall for everyday institutional communication.
Typical applications
Education, legal training, medical learning, corporate meetings and seminars.
Performance priorities
Speech intelligibility, sightlines, simple control, quiet services and hybrid readiness.
OnePWS responsibility
Brief, room planning, interior coordination, sightlines, interfaces, integration and handover.
Specialist inputs
Acoustic and AV validation, seating, lighting, HVAC and statutory coordination as required.
A multipurpose auditorium with coordinated event modes and professional technical control.
Typical applications
Town halls, conferences, ceremonies, training, cultural events and hybrid programmes.
Performance priorities
Mode flexibility, consistent coverage, scene control, recording and maintainable systems.
OnePWS responsibility
Performance brief, models, architectural delivery, discipline coordination and commissioning plan.
Specialist inputs
Acoustic design, AV, seating, stage-lighting, HVAC-noise and fire-life-safety interfaces.
A large specialist-led auditorium with production infrastructure and greater redundancy.
Typical applications
Large institutional venues, major community auditoriums and performance environments.
Performance priorities
Audience experience, technical access, stage systems, broadcast, reliability and safe operations.
OnePWS responsibility
Lead solution coordination, architectural package, interfaces, execution governance and integration.
Specialist inputs
Consultant-led acoustics, stage engineering, production systems, structure, MEP and statutory sign-offs.
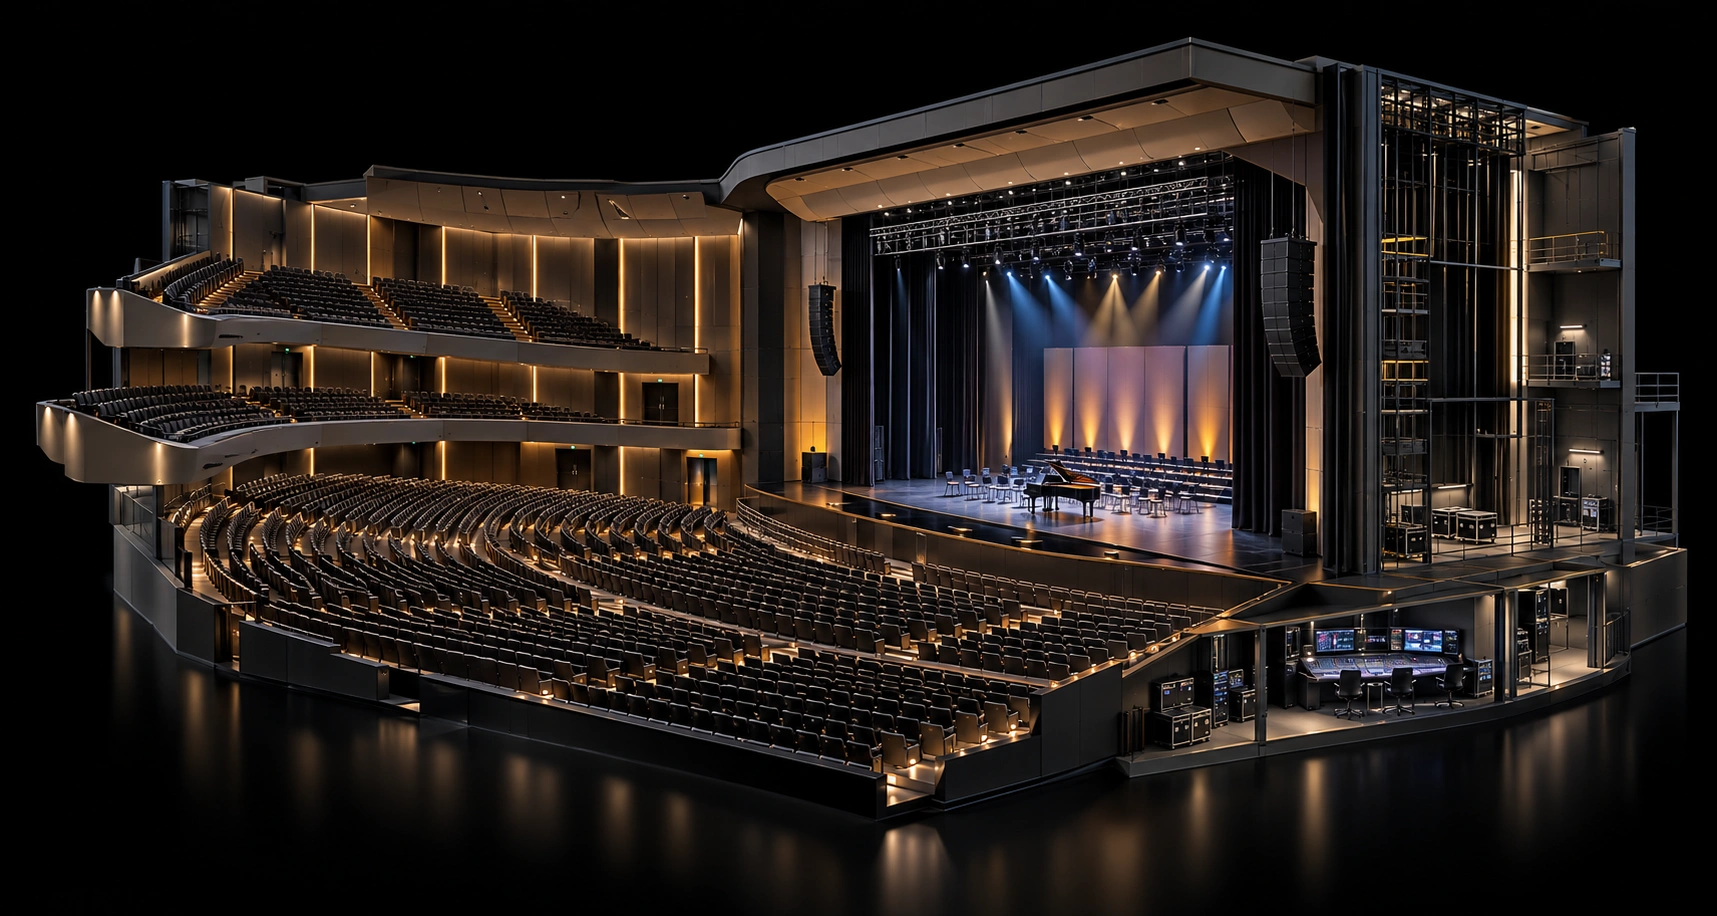
Final criteria are established and approved before equipment selection and detailed coordination.
Room-acoustic measurement may reference ISO 3382-1 and speech intelligibility measurement may reference IEC 60268-16, where applicable to the approved project scope.
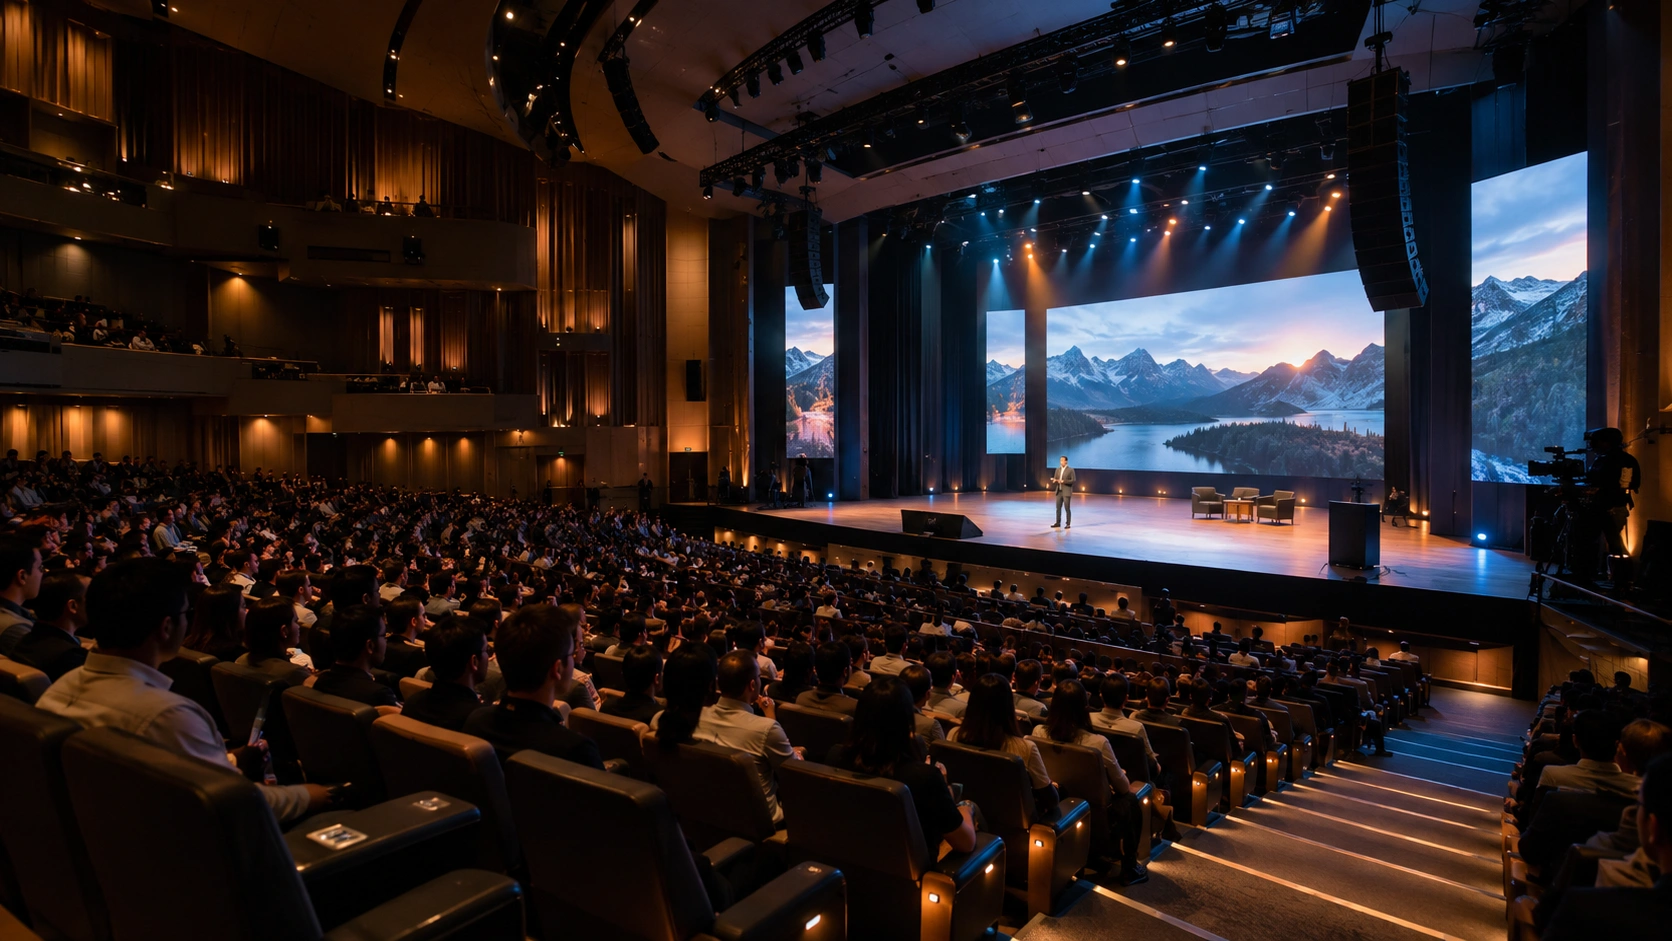
OnePWS translates purpose into a common brief and coordinates each discipline through defined interfaces.
Audience experience: Audience and accessibility; Seating and sightlines; Circulation; Safe evacuation interfaces. Room performance: Architecture and envelope; Acoustics; Stage and backstage; Low-noise HVAC coordination.
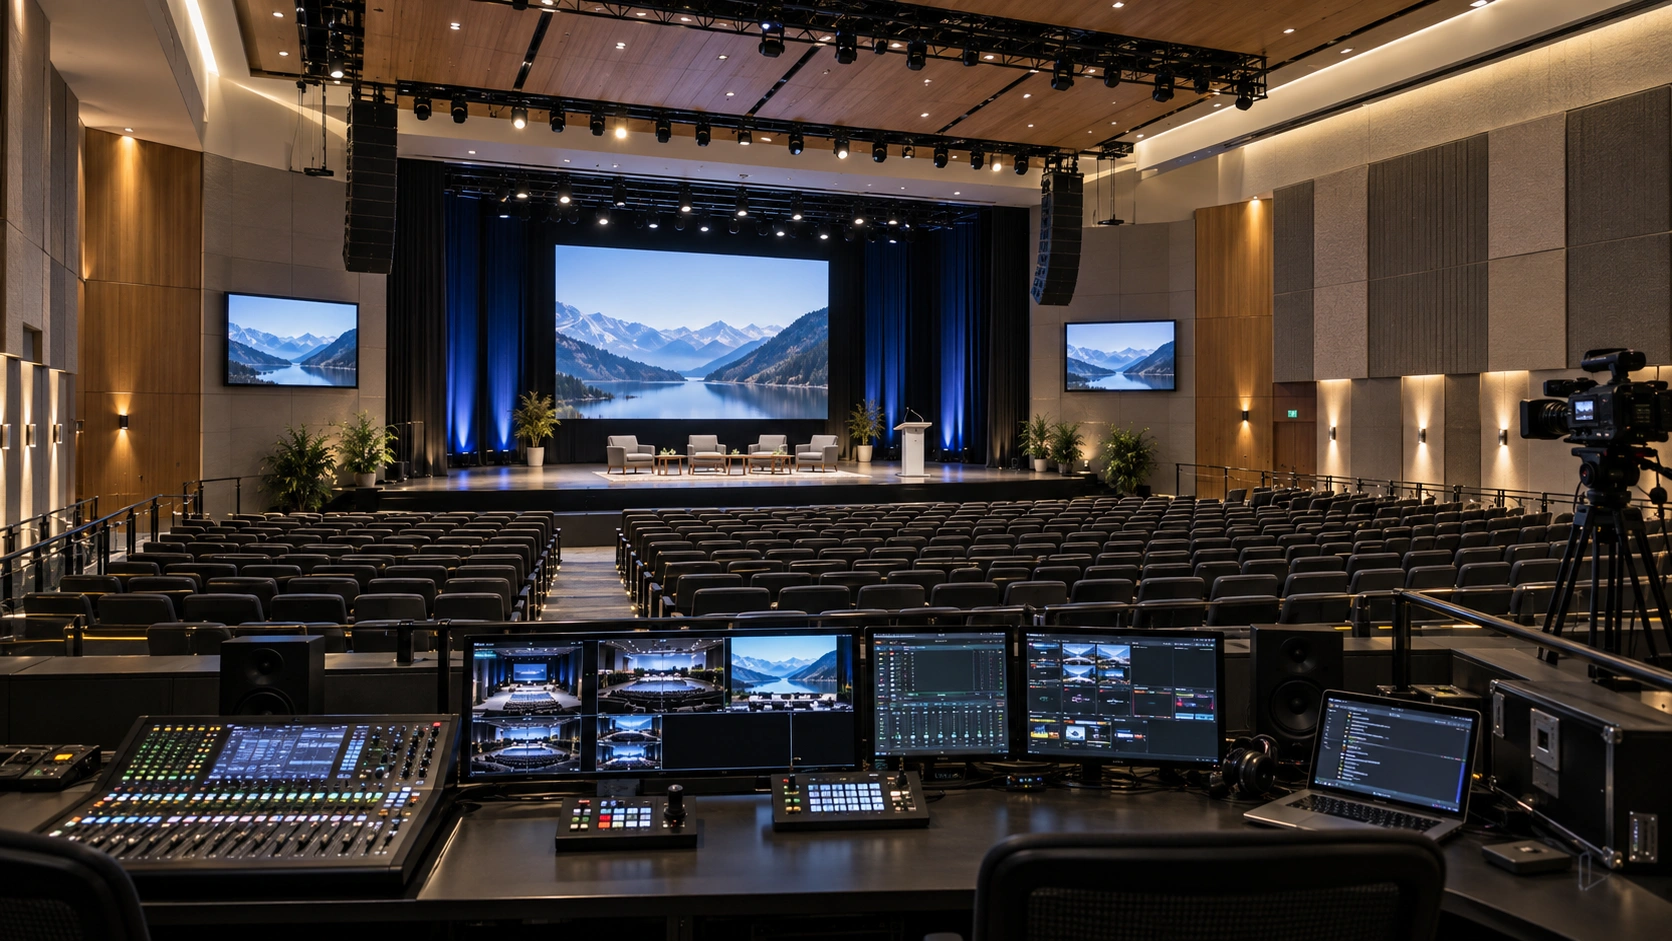
Communication: Sound and AV; Hybrid systems; Performance lighting; Architectural lighting. Operations: Technical control room; Purpose-built console; Testing; Training and support.
One coordinated solution led by OnePWS and delivered through OnePWS capabilities and qualified specialist partners under a defined interface and responsibility plan.

Purpose and acceptance criteria guide the solution.

Documented institutional and large-auditorium references support the offer.

The room is developed as an operating system, not a shopping list.

Responsibilities, decisions and dependencies are visible.
Spatial, finish, sightline and technical decisions are reviewed before site work.

Acoustic, visual, lighting, noise and operational outcomes are agreed project by project.
Commissioning and operator readiness are planned, not added at the end.
Access, documentation and future change are considered during coordination.
Each stage has one clear action, one client input and one controlled output. Specialist responsibilities are identified early so the architectural, acoustic, AV, seating, lighting and building-services interfaces are coordinated before execution.
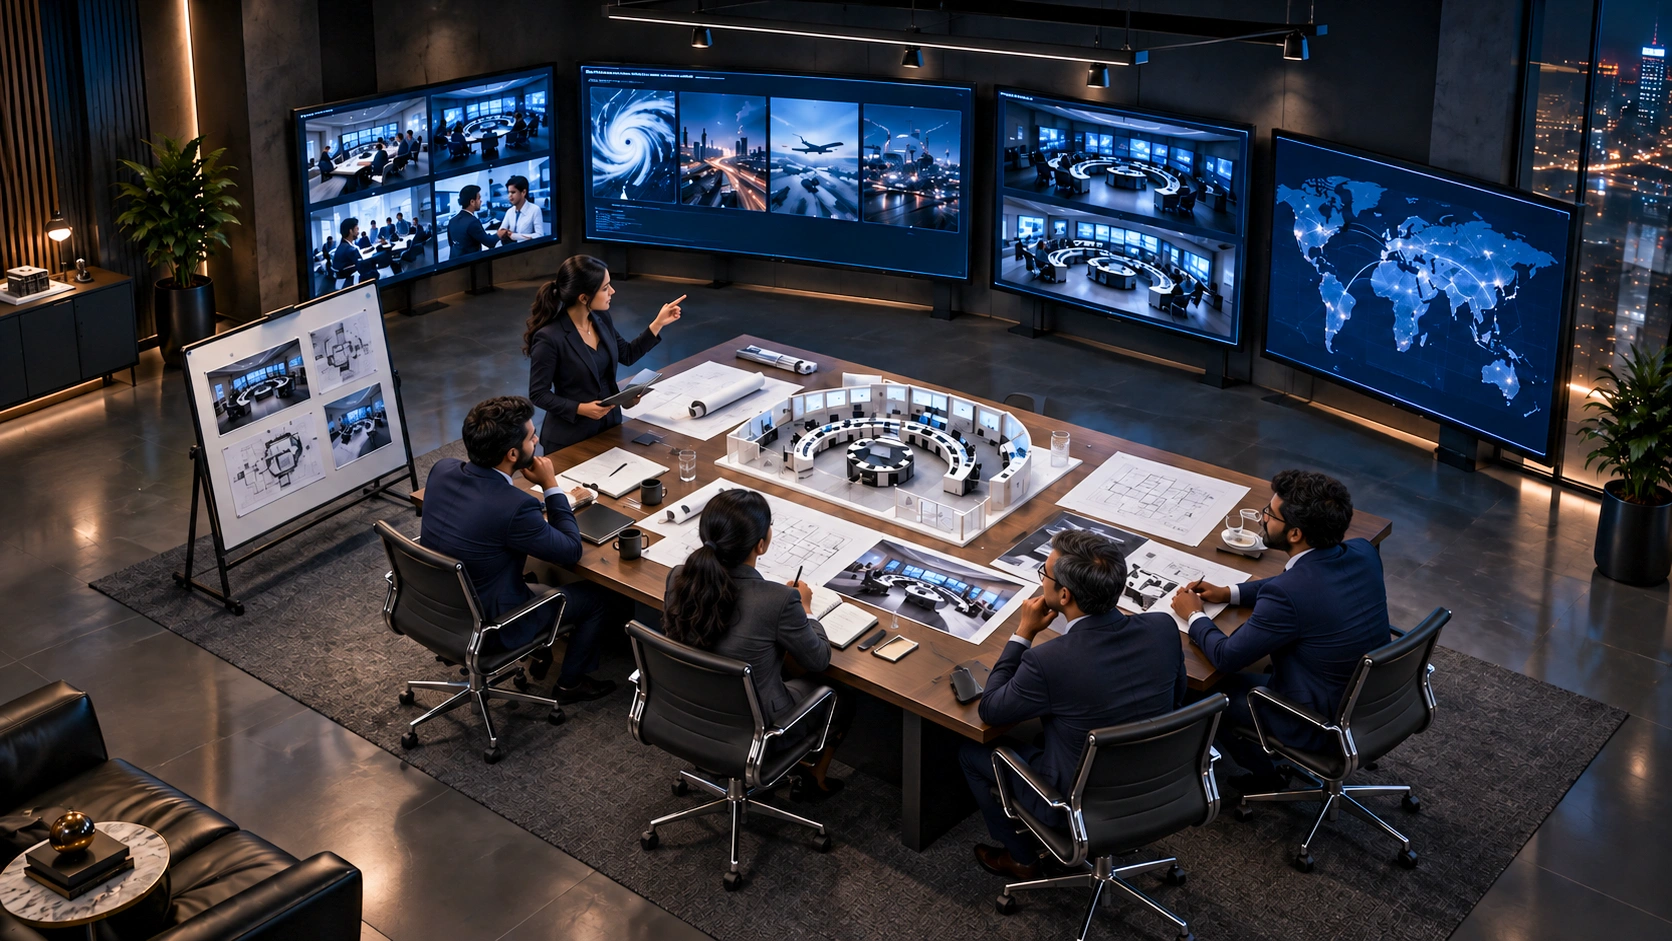
Purpose and use statement.
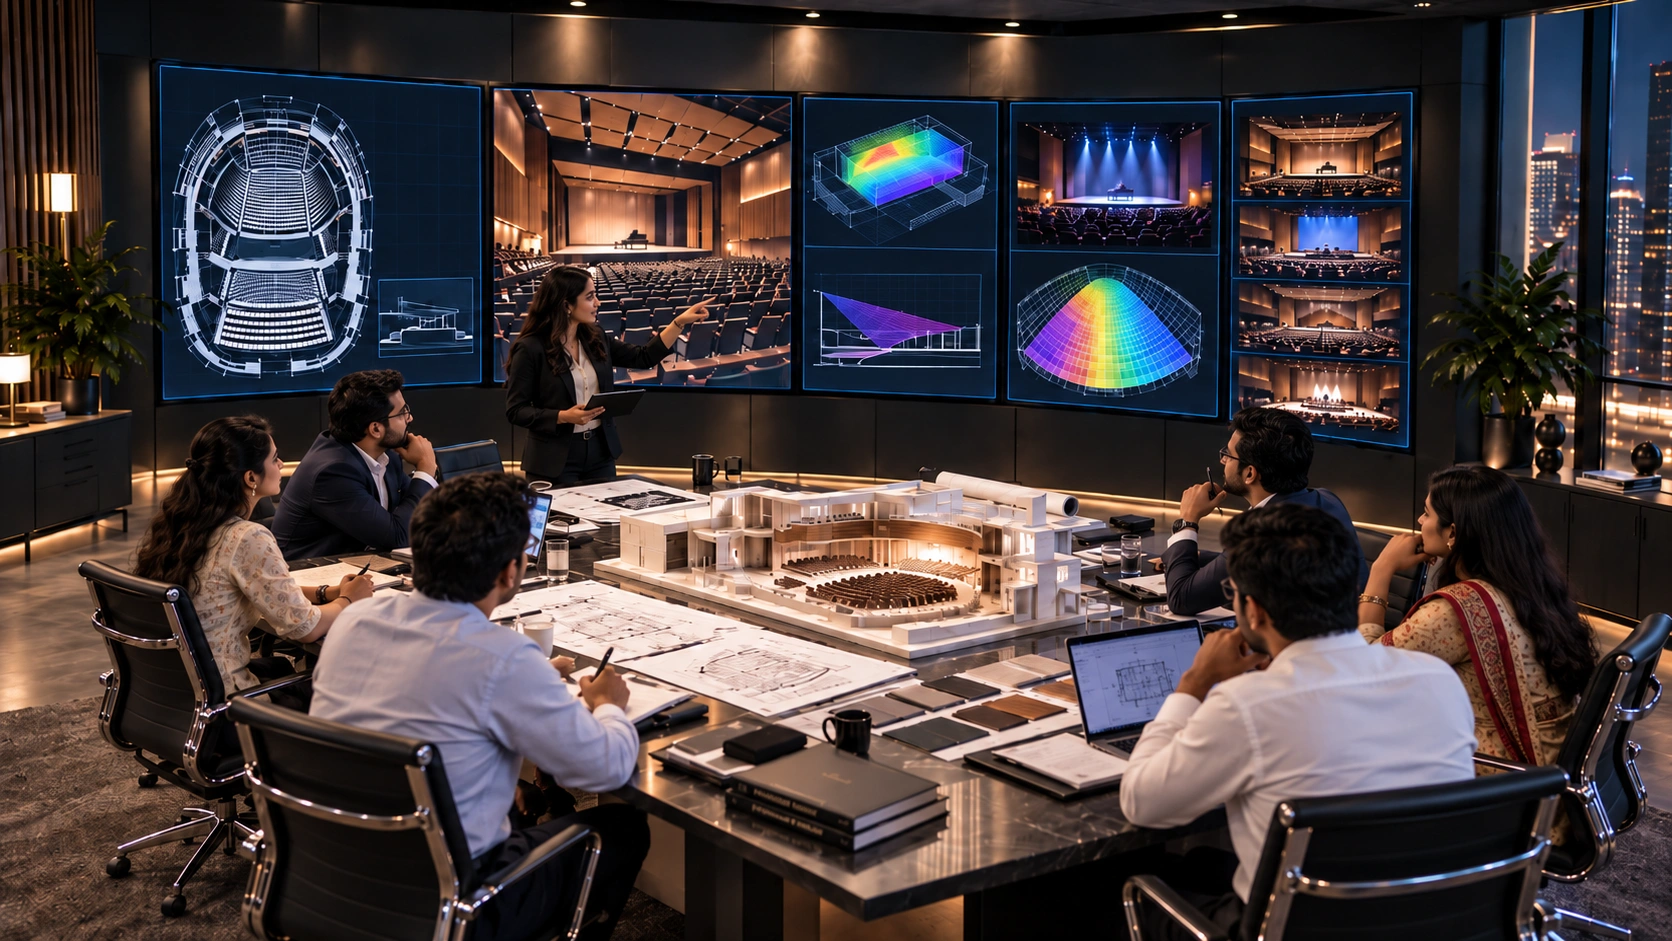
Approved Auditorium Performance Brief.
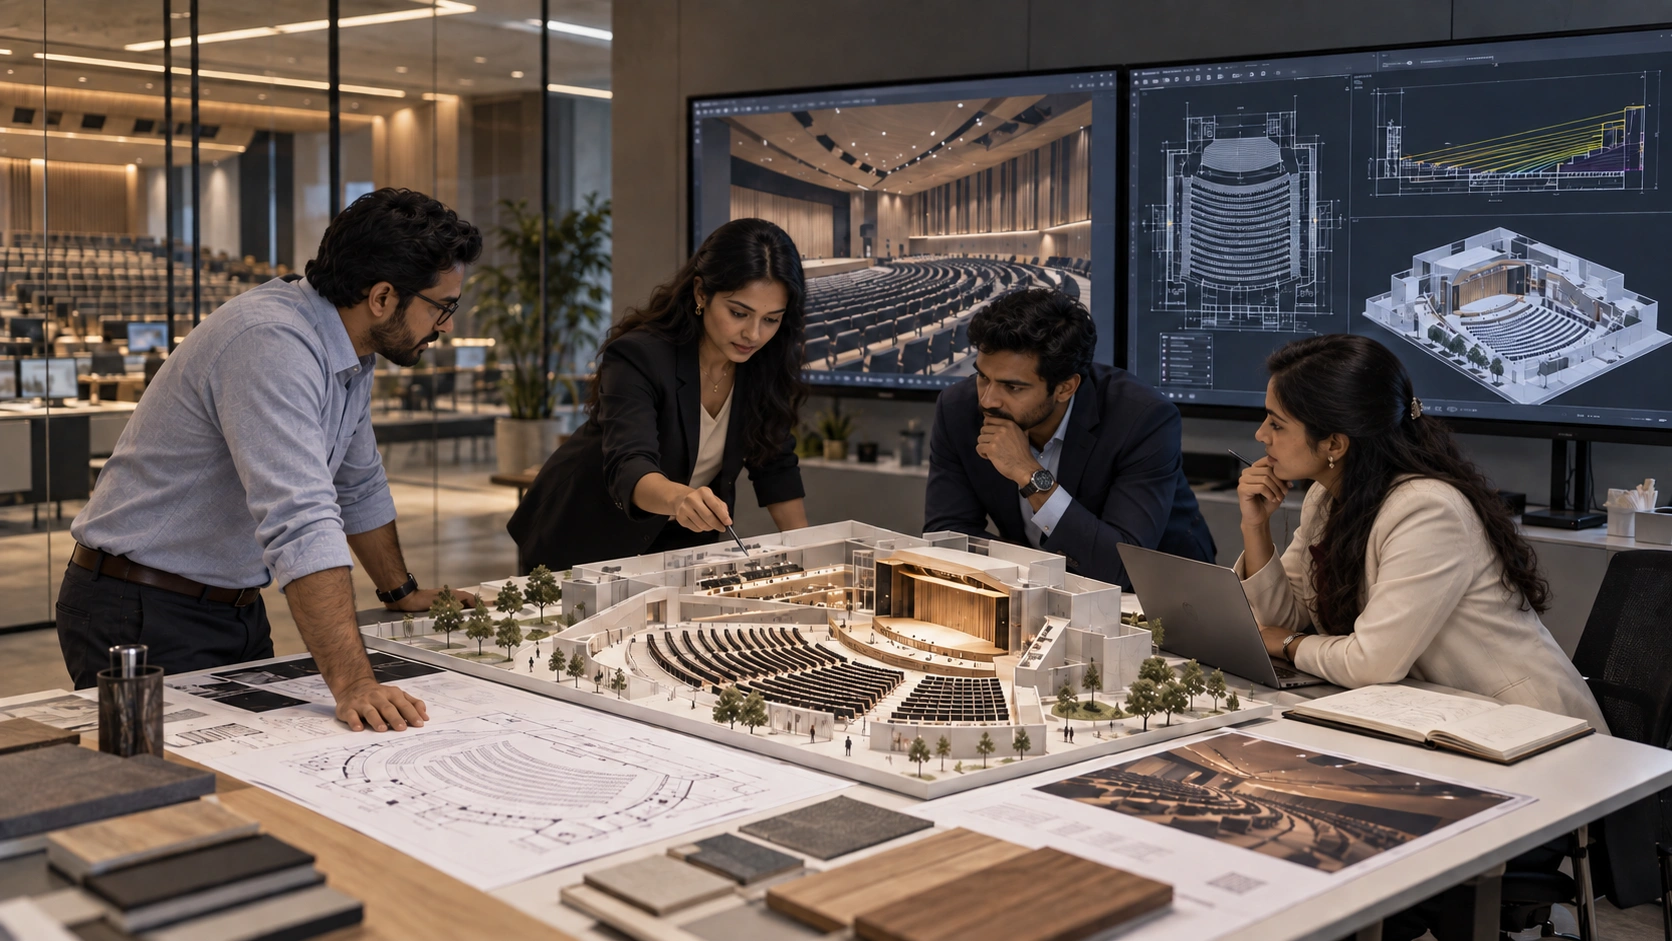
Coordinated concept and model package.
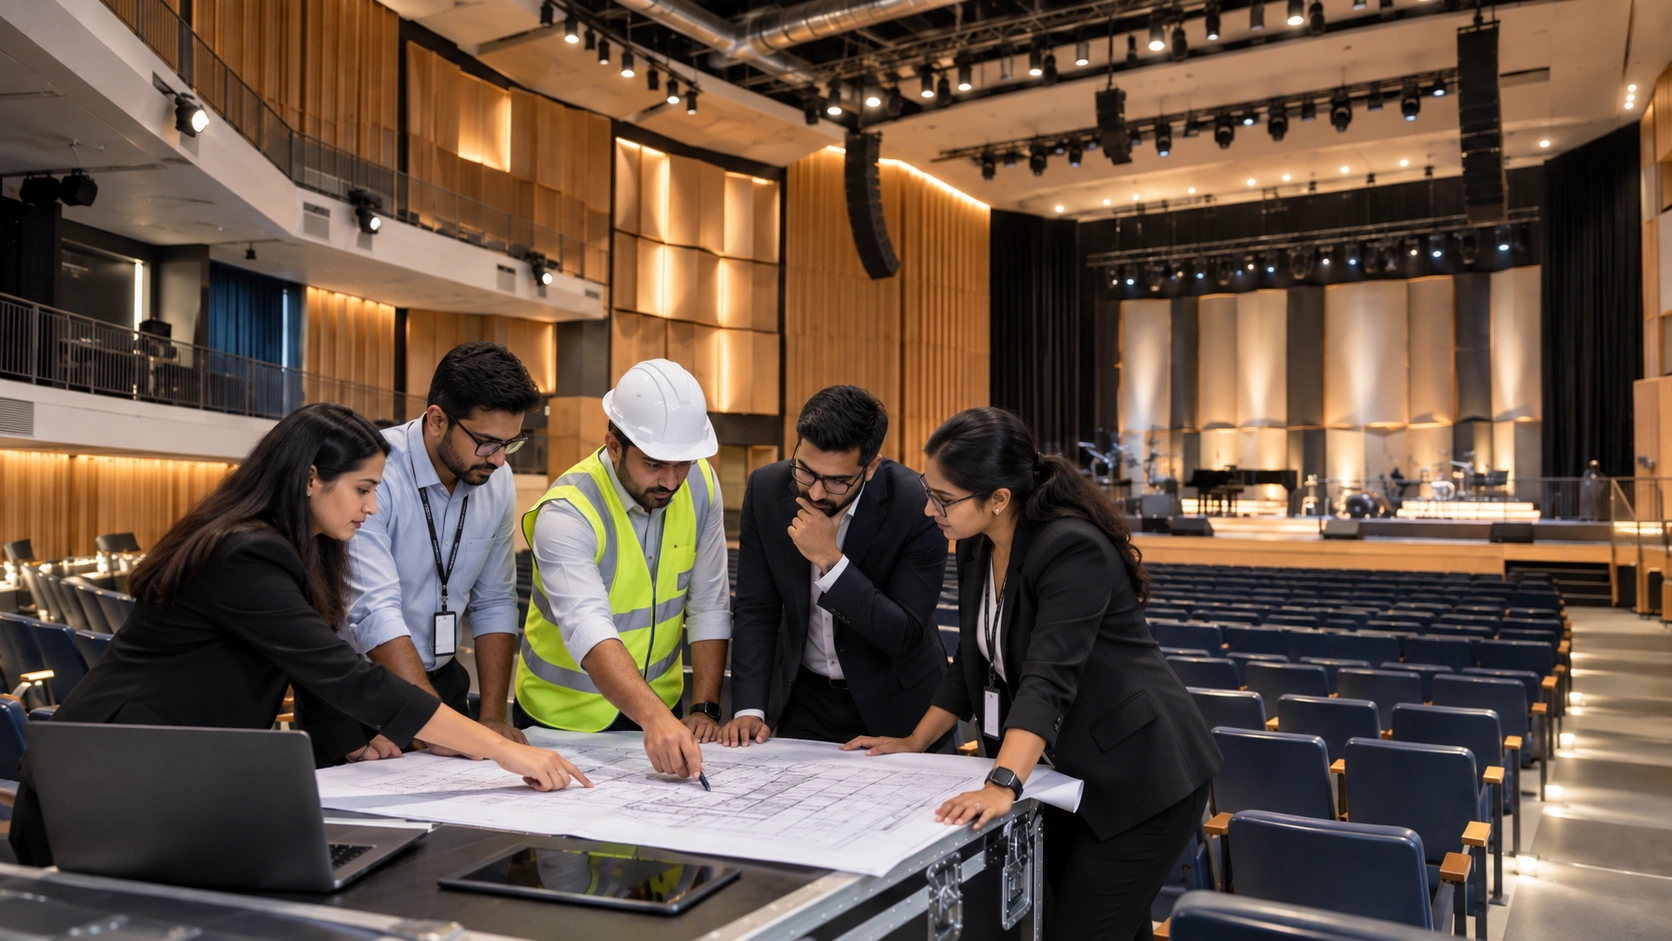
Responsibility and interface matrix.
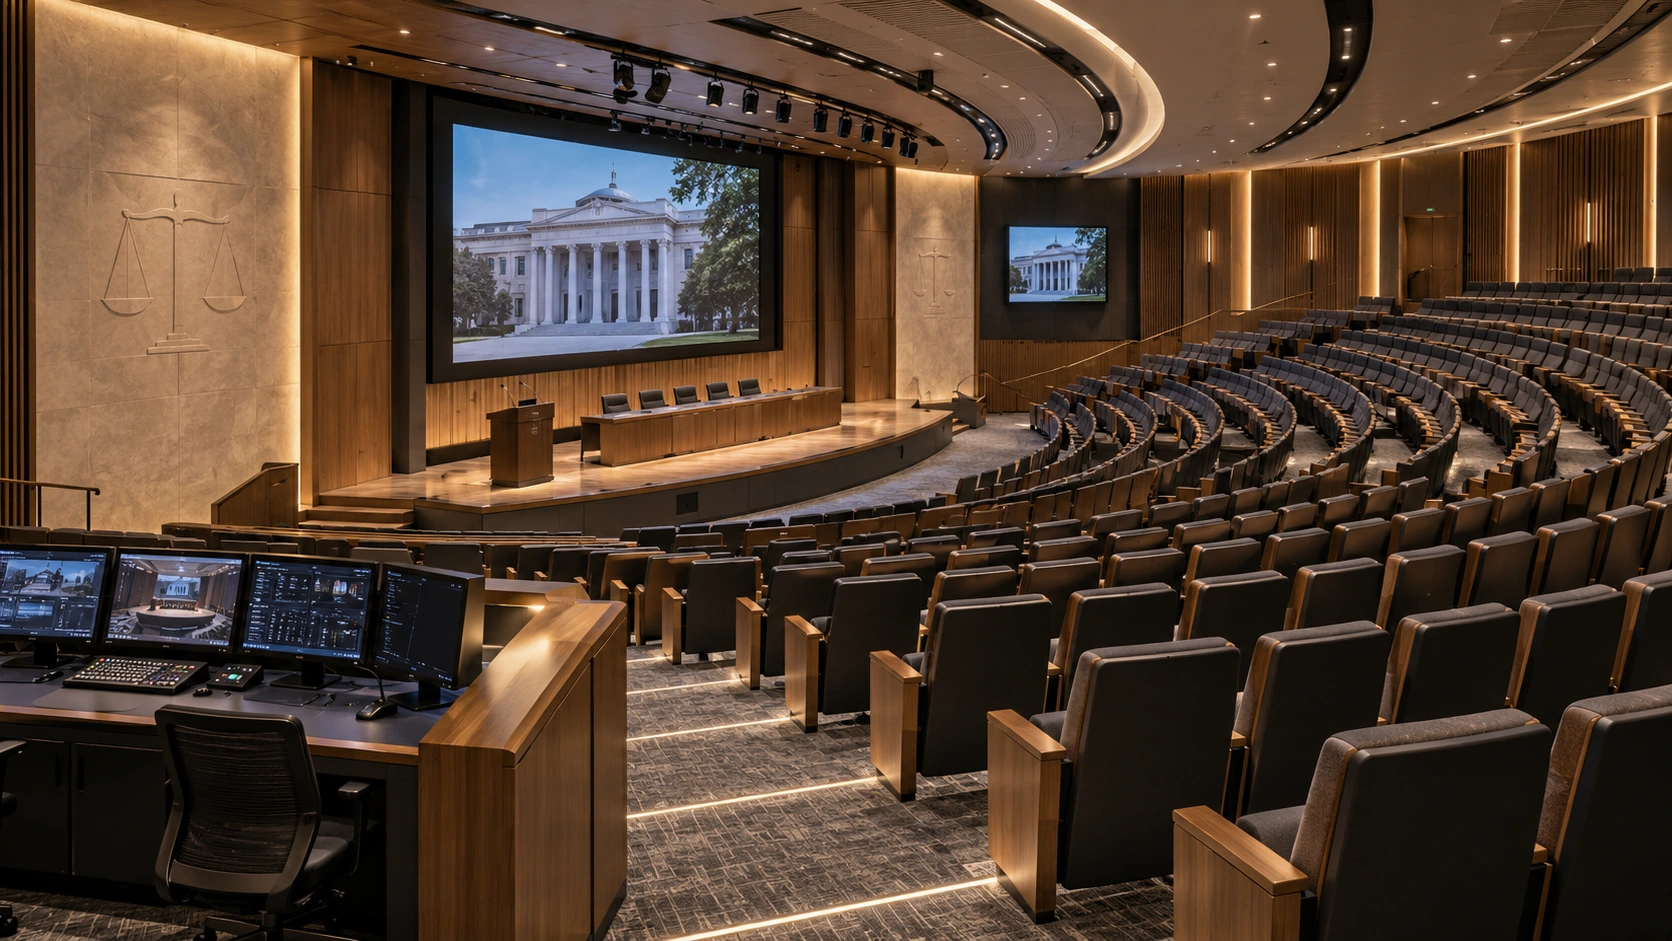
Approved-for-execution package. Integrated venue ready for testing.
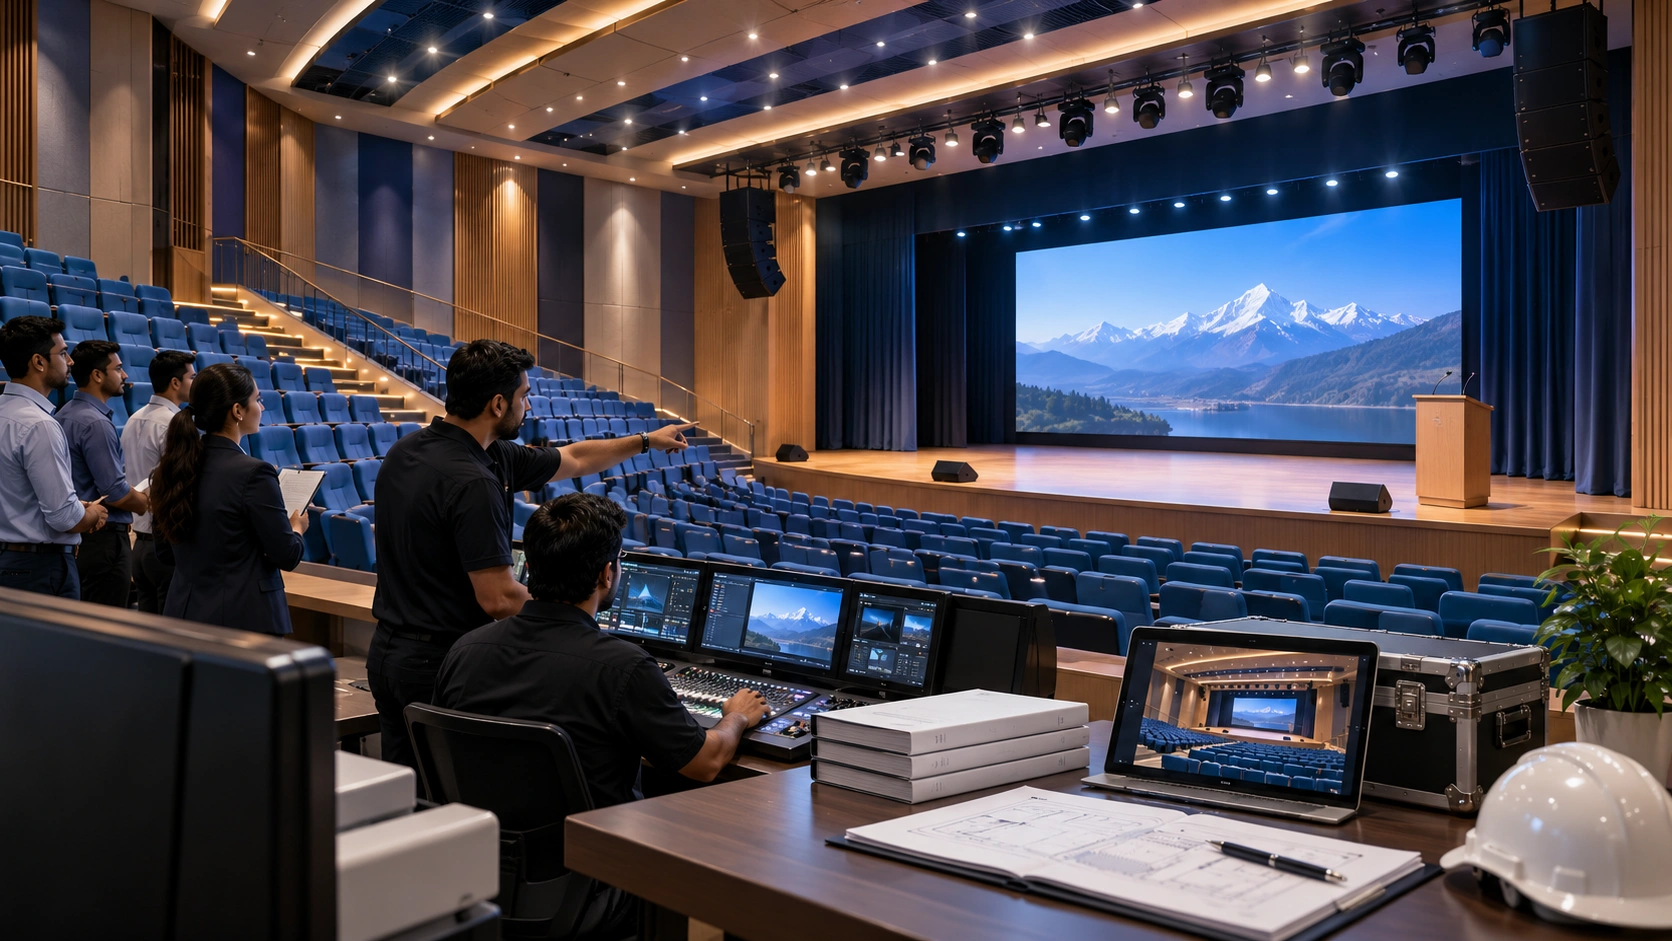
Commissioning and exception records. Handover pack, training record and support plan.
Share drawings, photographs and current concerns. OnePWS will review the information and advise the appropriate next diagnostic step. The review can cover acoustics, sightlines, seating, AV, lighting, building-services noise, accessibility, maintainability and everyday operation.
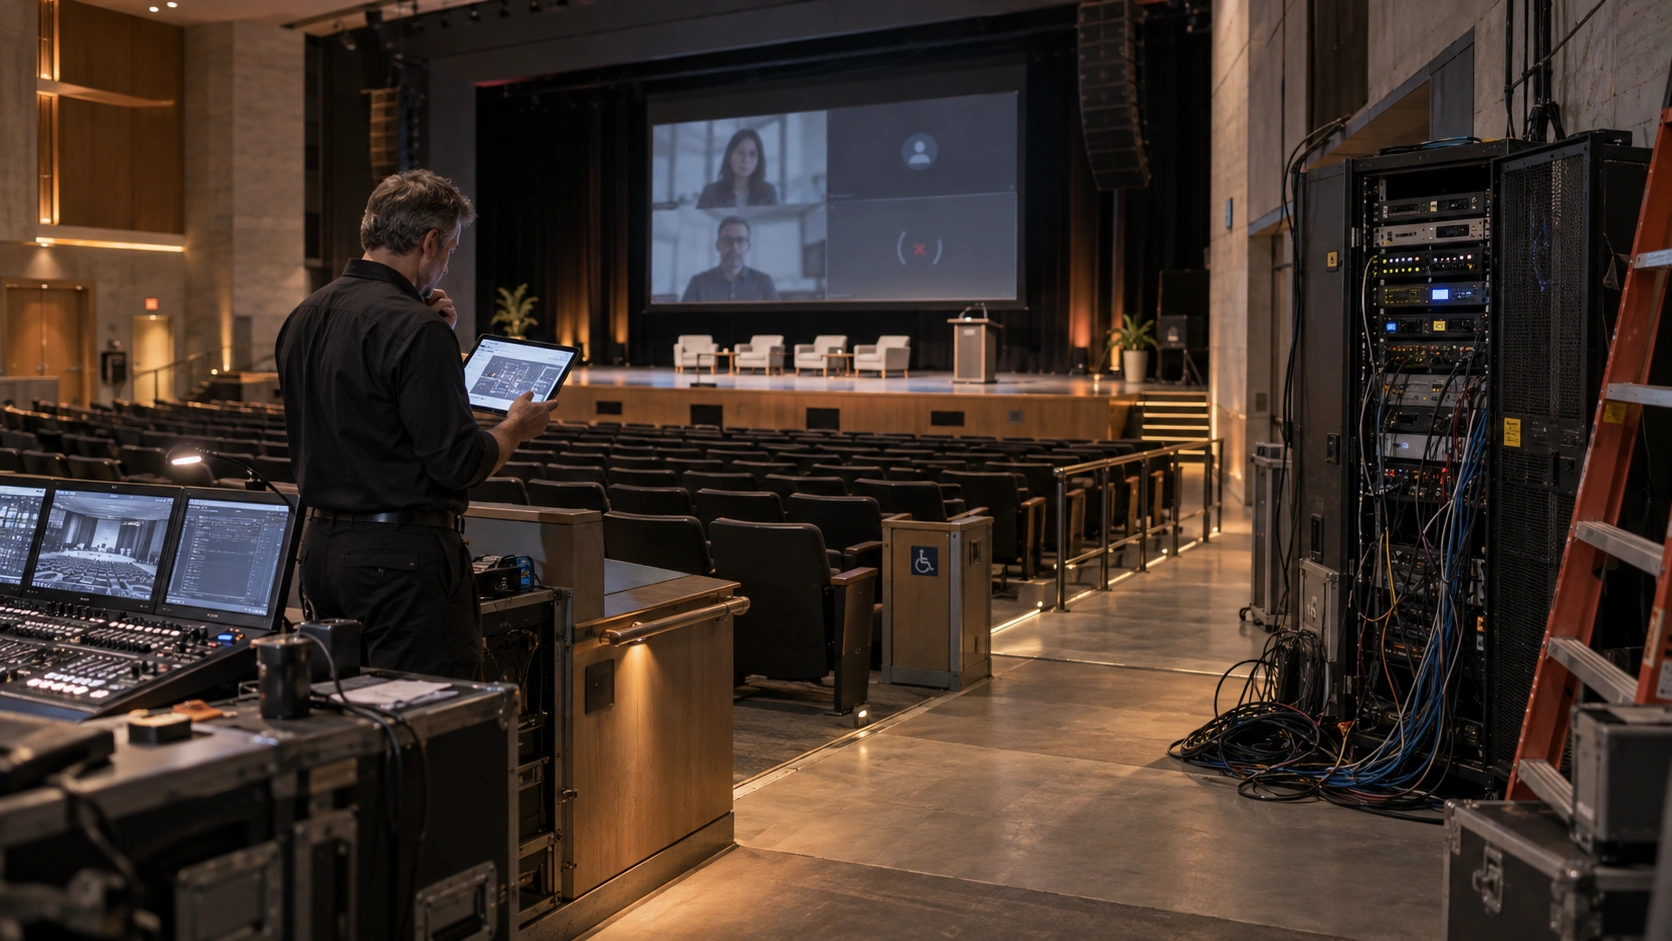
Upgrade decisions should follow the problem—not simply the age of the room or equipment.
Purpose and performance brief facilitation; Capacity, planning, sightline and circulation coordination; Architectural wall and ceiling package; Technical control-room and console coordination; Integrated programme, interface matrix and handover plan.
Room acoustics and electro-acoustics; Seating engineering and selected products; Sound, AV, hybrid and broadcast systems; Stage engineering and performance lighting; HVAC noise, structural grids and other technical sign-offs.
Approved operating brief, budget and programme; Architectural, structural, MEP and fire strategy inputs; Site access, utilities and nominated-system interfaces; Statutory submissions by appointed professionals; Final approvals, training participants and acceptance witnesses.
Documented references currently include a 140-seat law-university auditorium, 250-seat educational auditorium, 250-seat government institutional auditorium and a 1,150-seat large auditorium credential. The gallery below uses existing OnePWS project images already published in the site Media Library.
Law-university auditorium · Jodhpur, Rajasthan · 140 seats. Educational auditorium · Jaipur, Rajasthan · 250 seats. Government institutional auditorium · Rajasthan · 250 seats. Public project proof is limited to documented scope categories and completed interior imagery.
A four-page early-stage checklist covering purpose, capacity, event types, room, stage, accessibility, seating, sightlines, acoustics, AV, lighting, HVAC noise, control room, backstage, budget and programme.
Existing auditorium? Share drawings, photographs and current concerns with the brief below. We will review the information and advise the appropriate next diagnostic step.
Complete the known information. OnePWS will review the submission and advise the next step. No unapproved response-time promise is made.
Submission route: the production page maps to the existing OnePWS website enquiry workflow. If a drawing is selected or the website endpoint is unavailable, the page prepares a structured email fallback rather than showing a false success message.
Answers to common questions about auditorium planning, acoustics, sightlines, upgrades, specialist coordination, commissioning and supported capacities.
An auditorium solution provider converts the venue purpose into a coordinated performance brief and aligns architecture, acoustics, sightlines, seating, lighting, AV, stage, building-services interfaces, accessibility, technical control, testing and handover.
The starting information normally includes venue purpose, event modes, target capacity, room dimensions, stage use, audience profile, project status, budget band, target opening date and available architectural or service drawings.
Project-specific criteria are agreed for reverberation, speech intelligibility, background noise, isolation and coverage. The room and systems are then modelled, coordinated, tested and commissioned against the approved brief.
Speech-led rooms prioritise intelligibility and controlled reflections. Music and performance venues may require a different balance of reverberance, clarity, diffusion, stage support and variable operating modes.
Yes. An upgrade begins with drawings, photographs, operating concerns and available tests, followed by a performance review covering acoustics, sightlines, seating, AV, lighting, building-services noise, accessibility and maintainability.
Sightlines are modelled from representative eye positions to agreed visual targets while coordinating row spacing, floor levels, aisles, stage height, screens, accessibility positions and head clearance.
Yes. OnePWS leads the coordinated auditorium solution and manages qualified specialist inputs through an approved responsibility and interface plan.
Yes. OnePWS can develop the auditorium brief and coordinate its scope with the client-appointed architect, PMC, MEP consultants, statutory consultants and specialist designers.
The final plan is project-specific and may cover room-acoustic measurement, sound-system tuning and coverage, speech intelligibility, lighting scenes, AV and hybrid workflows, control functions, operator training and documented handover.
OnePWS supports compact speech-led rooms, multipurpose auditoriums and large specialist-led venues. Documented references currently span 140-seat institutional auditoriums to a 1,150-seat large auditorium.